
Address
1405 Williams Drive, Wall, NJ
Price
$ 868,000
Property Attributes
- ID#22623227
- TypeSingle Family
- Listing Status Active
- CountyMONMOUTH
- CityWall
- AreaWall
- NeighborhoodRockerfeller Es
- Zip07719
- Style
- Year Built1973
- Taxes$ 9990
- Price$ 868,000
- Bedrooms4
- Full Bathrooms2
- Half Bathrooms1
- Sqr Footage2430
- Lot Size0.65 Acres
Data Source:
Monmouth Ocean Regional REALTORS® (MOMLS)
Property Description
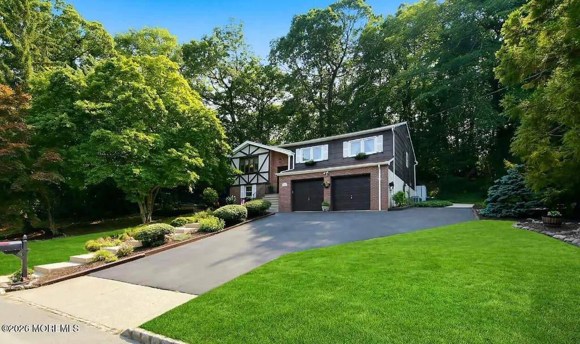
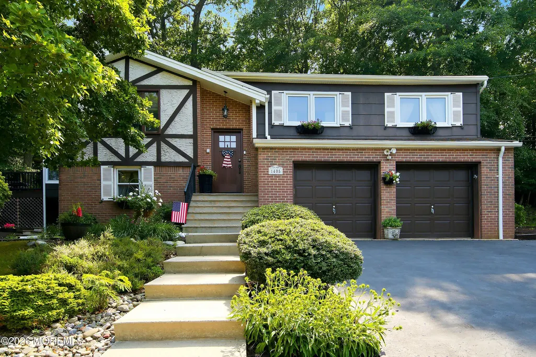
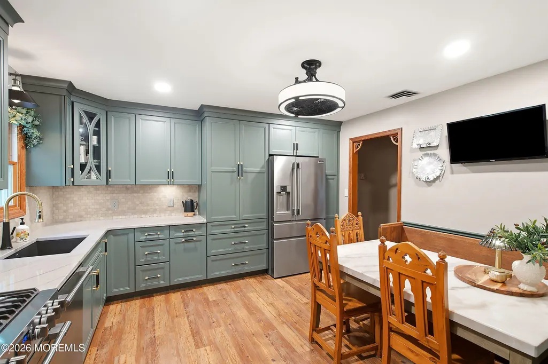
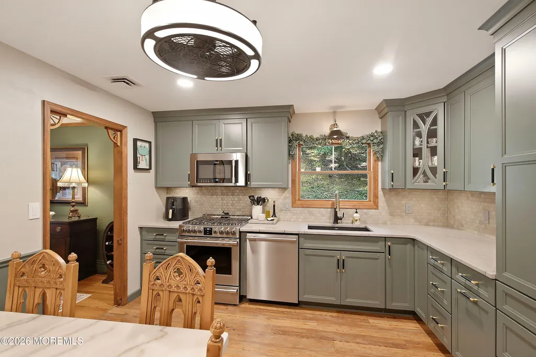
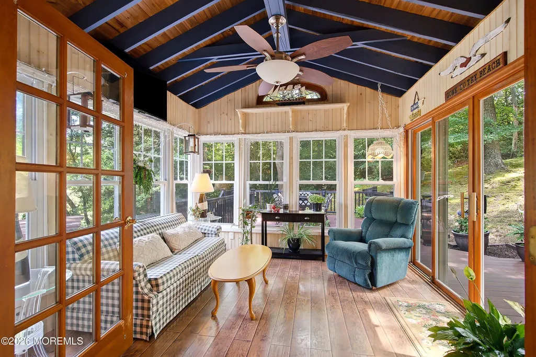
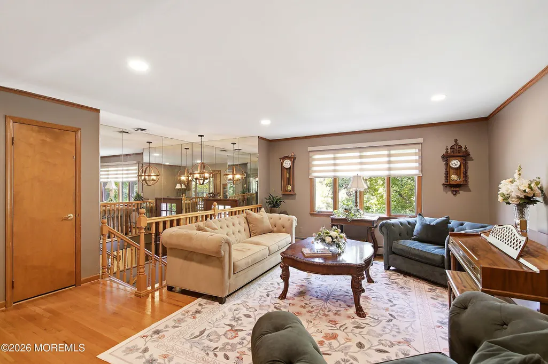
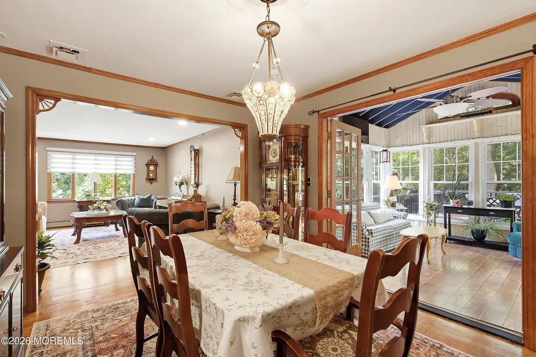
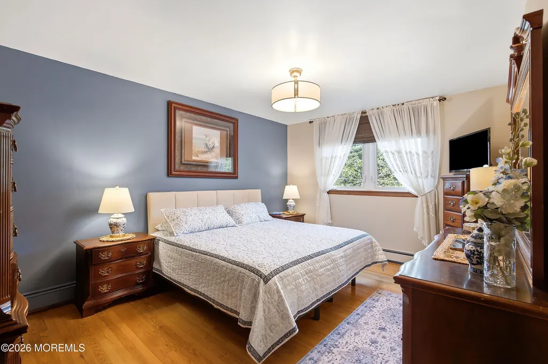
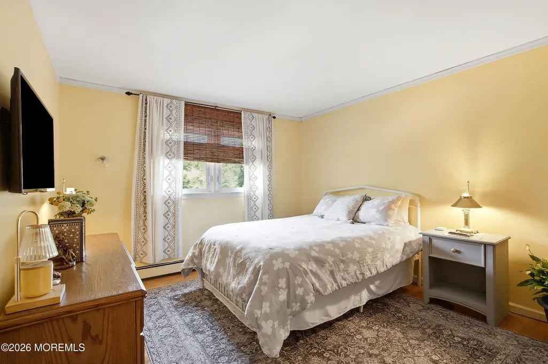
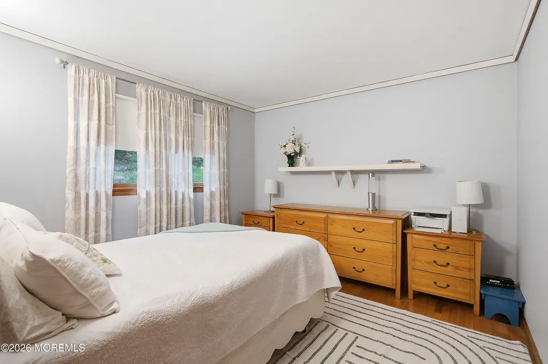
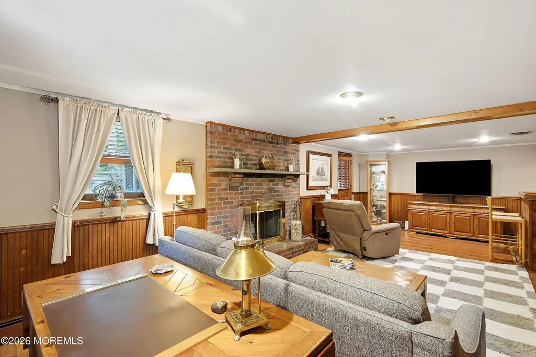
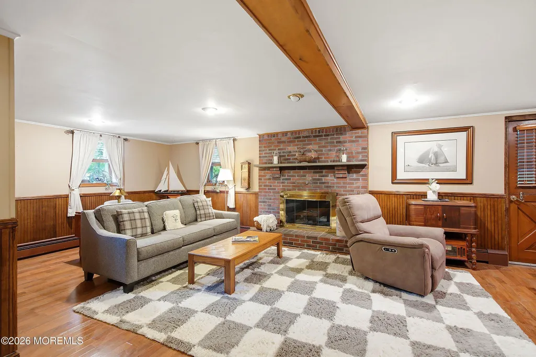
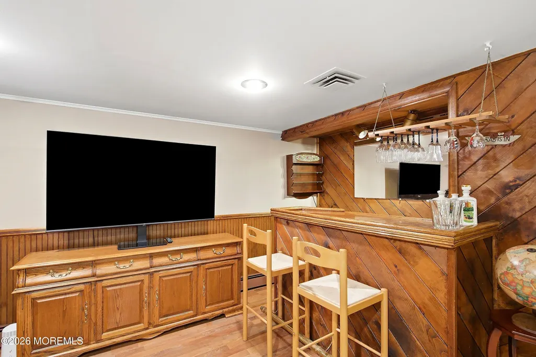
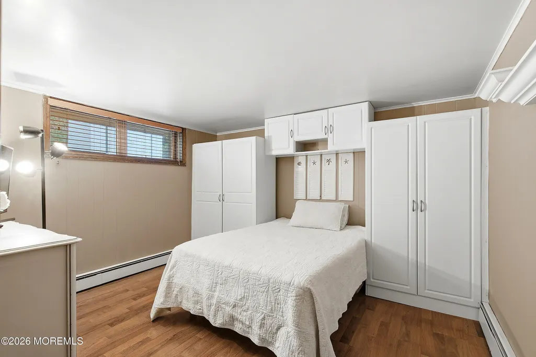
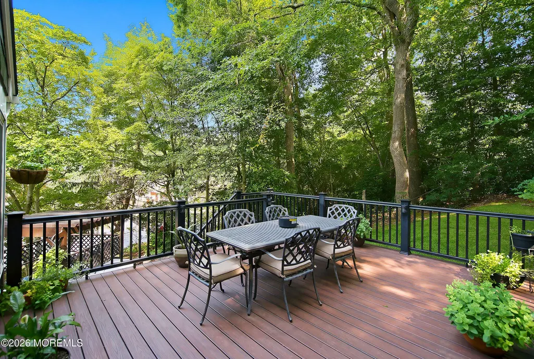
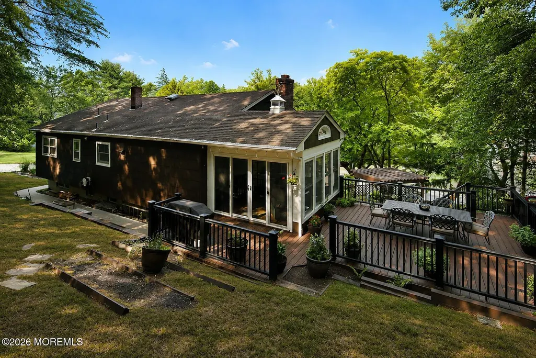
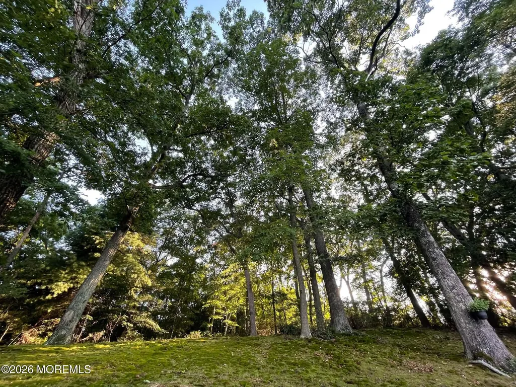
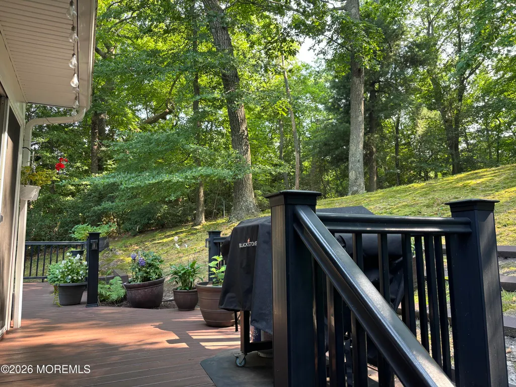
Welcome home to this 4 Bedroom, 2.5 bath in desirable Rockefeller Estates! This home sits on an oversized lot nestled among mature trees. Updated kitchen and bathrooms, plus brand new roof, hot water heater and more! The main level features 3 bedrooms including primary with en suite bathroom. Step into a spacious living room, formal dining room and updated kitchen providing an ideal layout for entertaining as well as everyday comforts. French doors lead through sunroom to large Trex deck- perfect for taking in nature, dining and entertaining. Lower-level features a separate entrance, family room where you can cozy up by the fireplace, a bar area and a bedroom and full bath--ideal for multi-generational living, guest suite, or home office. Spacious layout, private natural setting, and prime location close to beaches, shopping, and major roadways. A fantastic opportunity in one of Wall's most sought-after neighborhoods!
| Elementary School | Middle School | High School |
|---|---|---|
| Central Elementary School | Wall Intermediate Middle School | Wall High School |
| Price History | |
|---|---|
| 7/29/2026 | Listed $868,000 |
General Features
| Sewer | Public Sewer |
|---|---|
| Heating | Natural Gas,2 Zoned Heat |
| Cooling | Central Air |
| Roof | Shingle |
| Garage Spaces | 2.0 |
| Patio/Porch Features | Deck,Porch - Screened |
| Construction Materials | Shingle Siding |
| Exclusions | Personal Property |
| Year Built | 1973 |
| Stories Count | 2 |
| Topography | Sloped |
| Levels | Bi-Level |
| Property Subtype | Single Family Residence |
| Tax Year | 2025 |
| County | Monmouth |
| New Construction | No |
| Property Type | Residential |
| HOA | No |
| Attached Garage | Yes |
| Subdivision Name | Rockerfeller Es |
| Garage Y/N | Yes |
| Other Structures | Shed(s) |
| Total Rooms | 10 |
| Full Baths | 2 |
| Status | Active |
| Directions | Brighton Ave,to Rockefeller Right on Alicia,to Williams Drive. |
| High School | Wall |
| City | Wall |
| Senior Community Y/N | No |
| Zoning Description | Residential,Neighborhood |
| MLS Area | Glendola |
| Lot Size Units | Acres |
| Lot Size Square Feet | 28314.0 |
| Carport Y/N | No |
| Elementary School | Central |
| Property Attached Y/N | No |
| Land Lease Y/N | No |
| Tax Annual Amount | 9990.0 |
| Home Warranty Y/N | No |
| Middle/Junior High School | Wall Intermediate |
| Lease Renewal Y/N | No |
| MLS Area Minor | Wall (WAL) |
| Additional Parcels Y/N | No |
| Lease Considered Y/N | No |
| Rent Control Y/N | No |
| Standard Status | Active |
| Tax Assessed Value | 450000 |
| MobileHomeRemainsYN | No |
| Utilities@Core.Permissions | None |
| Water Body Access Y/N | None |
Interior Features
| Interior Amenities | Attic - Pull Down Stairs,Wall Mirror,Recessed Lighting |
|---|---|
| Basement | None |
| Flooring | Wood |
| Total Fireplaces | 1 |
| Basement (Y/N) | No |
| Air Conditioning Y/N | Yes |
| Heating Y/N | Yes |
| Fireplace Y/N | Yes |
| Half Baths | 1 |
| Laundry Features | Laundry Tub |
| Total Bedrooms | 4 |
| Main Level Bathrooms | 1 |
| Total Baths | 3 |
Exterior Features
| Exterior Amenities | Hot Tub |
|---|---|
| Parking Features | Direct Access,Paved,Double Wide Drive |
| Lot Features | Corner Lot,Back to Woods,Treed Lots,Wooded |
| Water Source | Public |
| Inclusions | Hot Tub,Washer,Whole House Fan,Blinds/Shades,Ceiling Fan(s),Dishwasher,Light Fixtures,Microwave,Stove,Refrigerator,Attic Fan,Fireplace Equipment,Garage Door Opener,Gas Cooking |
| Lot Size Area | 0.65 |
| Spa | No |
| Building Area Total | 2430.0 |
| Lot Dimensions | 130 x 218 |
| Lot Size Acres | 0.65 |
| Waterfront Y/N | No |
| Door Features | French Doors |
| Crops Included Y/N | No |
| Horse Y/N | No |
| Irrigation Water Rights Y/N | No |
Amenities
- Foreclosure
- Views
- Short Sale
- New Construction
- Adult 55+
- Lease To Own
- No HOA Fees
- Furnished
- Primary On Main
- Air Conditioning
- Seller Finance
- Green
- Fixer Upper
- Horse
- Golf
- Fireplace
- Deck
- Garage
- Basement
- Pool
Property vs Single Family Average in 07719
Price
Taxes
Year Built
Visits
 The data relating to real estate for sale on this website comes in part from the IDX Program of Garden State Multiple Listing Service, L.L.C. and Lifetime Real Estate Group. Real estate listings held by other brokerage firms are marked as IDX listing. Information deemed reliable but not guaranteed. Copyright © 2026 Garden State Multiple Listing Service, L.L.C. All rights reserved. This information is being provided for Consumer's personal, non-commercial use and may not be used for any purpose
 The data relating to real estate for sale on this web-site comes in part from the Internet Listing Display database of the ALL JERSEY MULTIPLE LISTING SYSTEM, INC. Real estate listings held by brokerage firms other than this site-owner are marked with the ILD logo. The ALL JERSEY MULTIPLE LISTING SYSTEM, INC. does not warrant the accuracy, quality, reliability, suitability, completeness, usefulness or effectiveness of any information provided.
The information being provided is for consumers' personal,
The data relating to real estate for sale on this web-site comes in part from the Internet Listing Display database of the ALL JERSEY MULTIPLE LISTING SYSTEM, INC. Real estate listings held by brokerage firms other than this site-owner are marked with the ILD logo. The ALL JERSEY MULTIPLE LISTING SYSTEM, INC. does not warrant the accuracy, quality, reliability, suitability, completeness, usefulness or effectiveness of any information provided.
The information being provided is for consumers' personal,
 The data relating to real estate for sale or rent on this web site comes in part from the IDX program of the Hudson County MLS. Real estate listings held by brokerage firms other than Lifetime Real Estate Group are marked with the HCIDX mark and the information about them includes the name of the listing broker. The information provided by this website is for the personal, non-commercial use of consumers and may not be used for any purpose other than to identify prospective properties consumers may
 All information is believed to be accurate but is not guaranteed. Protected by Copyright© 2026 and is owned either by the Monmouth County Association of REALTORS; or by the developers of the software, Kunversion, LLC. All rights reserved. Each office independently owned and operated.
The New Jersey Real Estate Commission requires every licensed broker or salesperson with whom you list your property to give you a copy of this notice. The purpose is to help you comply with the New Jersey Law
All information is believed to be accurate but is not guaranteed. Protected by Copyright© 2026 and is owned either by the Monmouth County Association of REALTORS; or by the developers of the software, Kunversion, LLC. All rights reserved. Each office independently owned and operated.
The New Jersey Real Estate Commission requires every licensed broker or salesperson with whom you list your property to give you a copy of this notice. The purpose is to help you comply with the New Jersey Law
 The data relating to the real estate for sale on this web site comes in part from the Internet Data Exchange Program of the NJMLS. Real estate listings held by brokerage firms other than Lifetime Real Estate Group are marked with the Internet Data Exchange logo and information about them includes the name of the listing brokers. Some properties listed with the participating brokers do not appear on this website at the request of the seller. Listings of brokers that do not participate in Internet Data Exchange do not appear on this website. All information deemed reliable but not guaranteed.
Last date updated: September 14, 2026 5:32 PM UTC Source: New Jersey Multiple Listing Service, Inc. "© 2026 New Jersey Multiple Listing Service, Inc. All rights reserved."
The data relating to the real estate for sale on this web site comes in part from the Internet Data Exchange Program of the NJMLS. Real estate listings held by brokerage firms other than Lifetime Real Estate Group are marked with the Internet Data Exchange logo and information about them includes the name of the listing brokers. Some properties listed with the participating brokers do not appear on this website at the request of the seller. Listings of brokers that do not participate in Internet Data Exchange do not appear on this website. All information deemed reliable but not guaranteed.
Last date updated: September 14, 2026 5:32 PM UTC Source: New Jersey Multiple Listing Service, Inc. "© 2026 New Jersey Multiple Listing Service, Inc. All rights reserved."
 © BRIGHT, All Rights Reserved
