
Address
11 Oak Ridge Rd, Montague Twp., NJ
Price
$ 659,998
Property Attributes
- ID#4019966
- TypeSingle Family
- Listing Status Active
- CountySUSSEX
- CityMontague Twp.
- AreaMontague Twp.
- Zip07827
- StyleCustom Home, Colonial
- Year Built2026
- Taxes$ 930
- Price$ 659,998
- Bedrooms4
- Full Bathrooms2
- Half Bathrooms1
- Sqr Footage2100
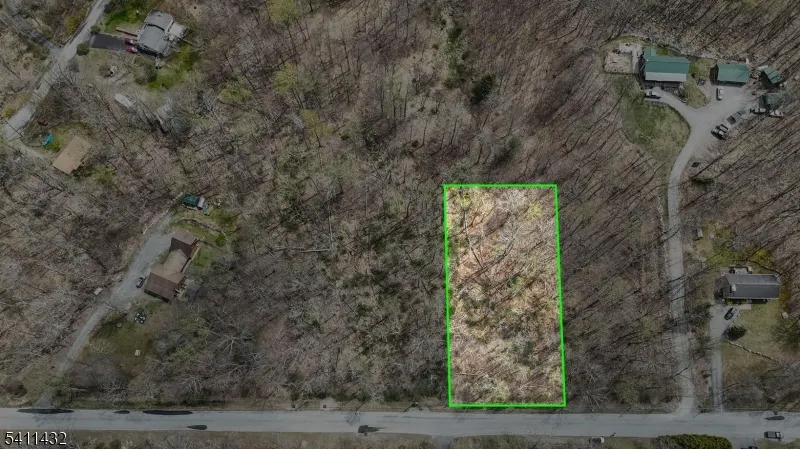
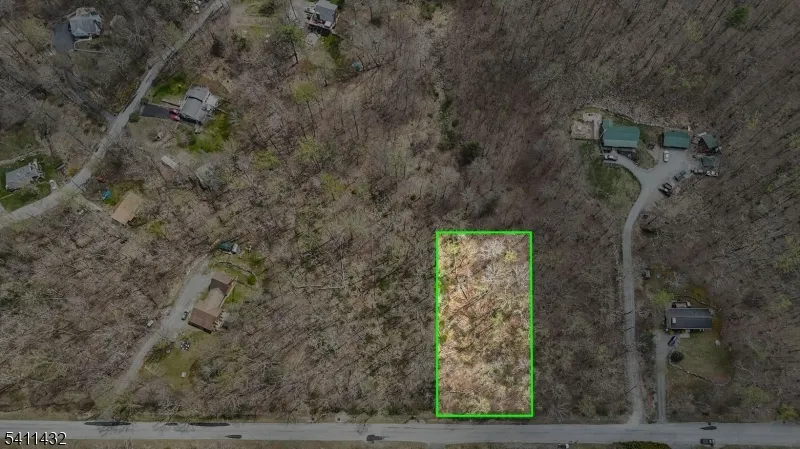
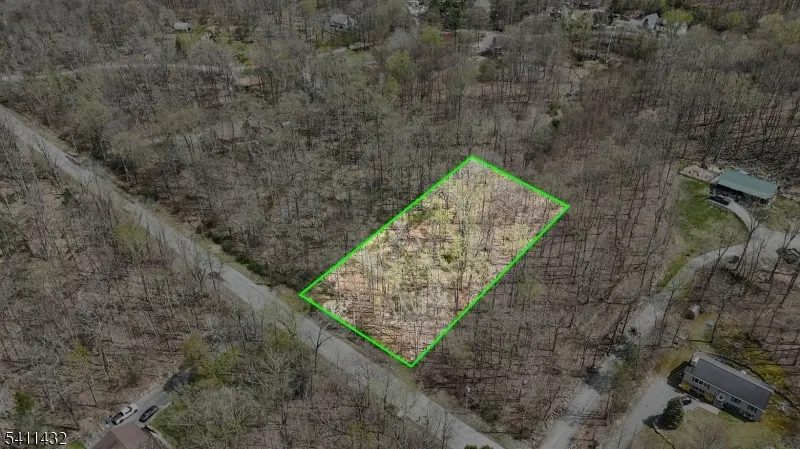
- Lot Size0.69 Acres
Data Source:
Garden State MLS (GSMLS)
Property Description
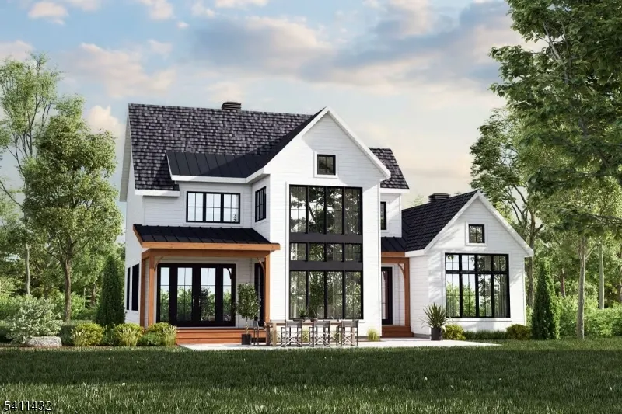
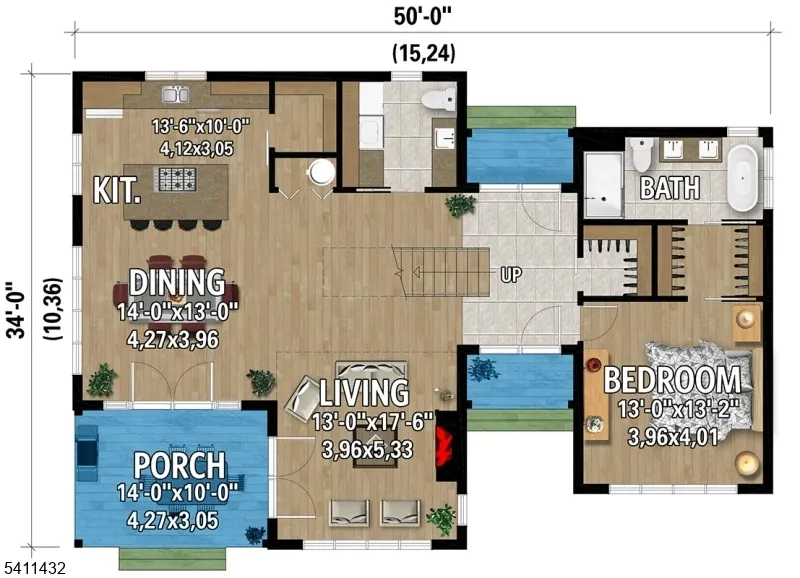
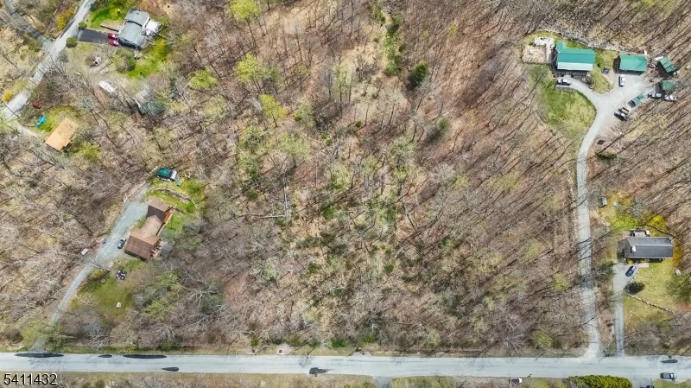
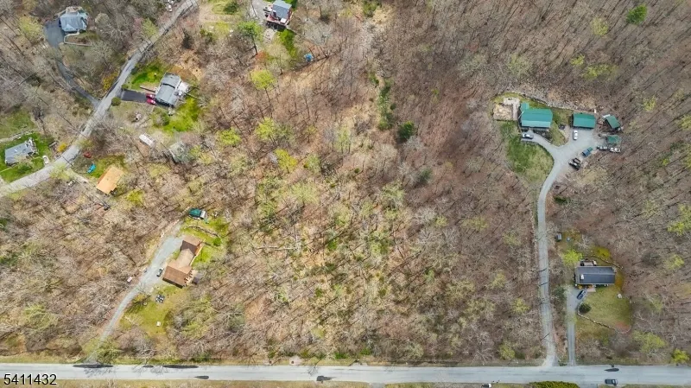
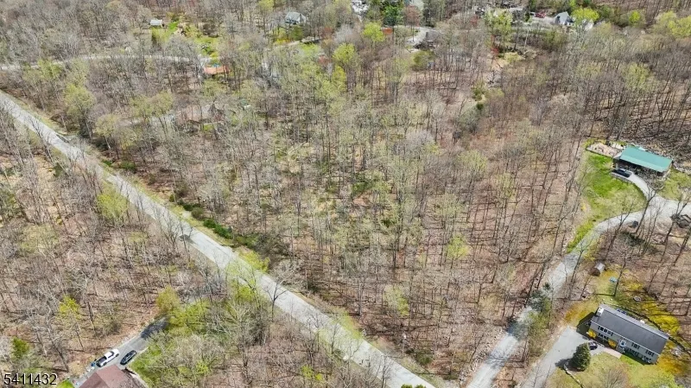
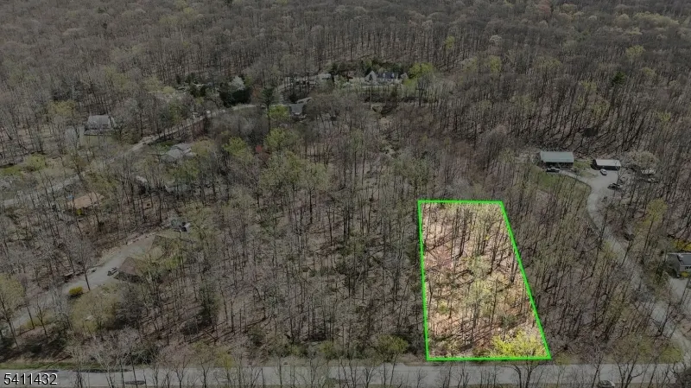
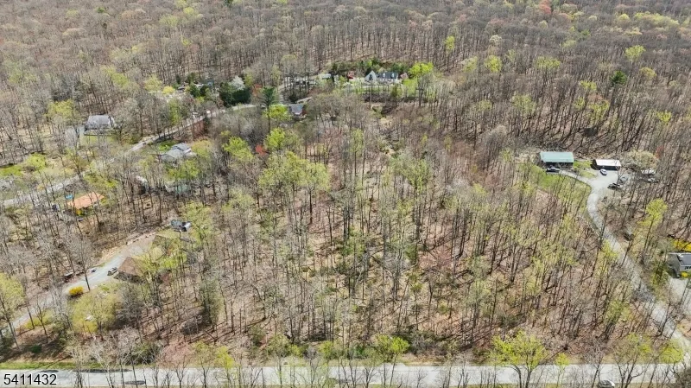
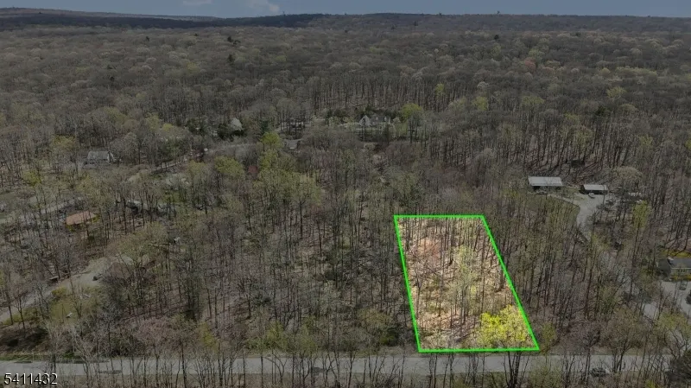
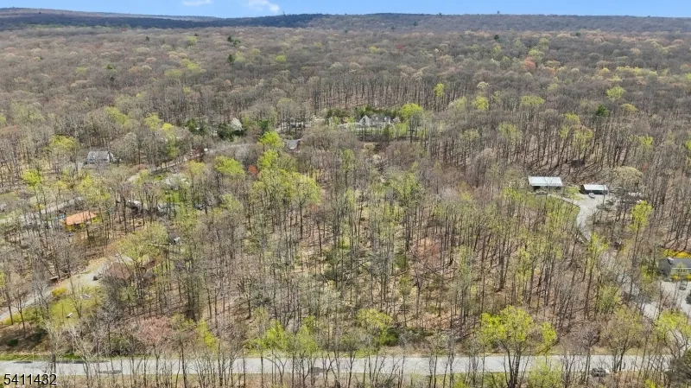
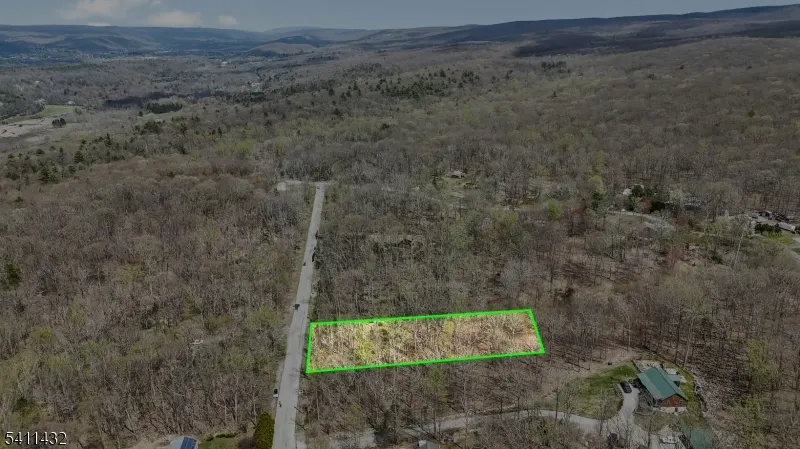
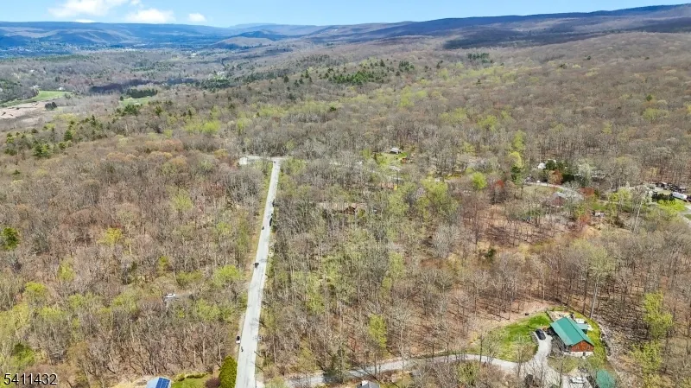
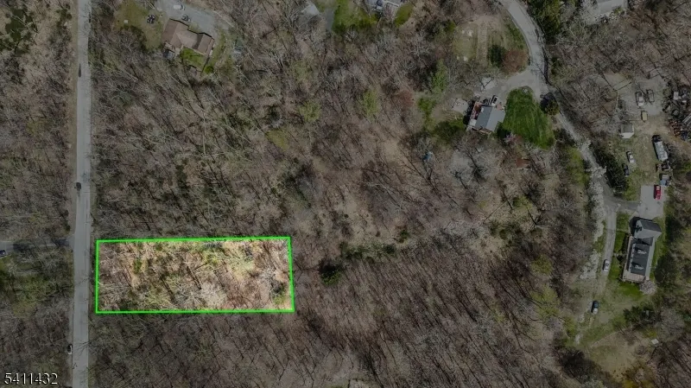
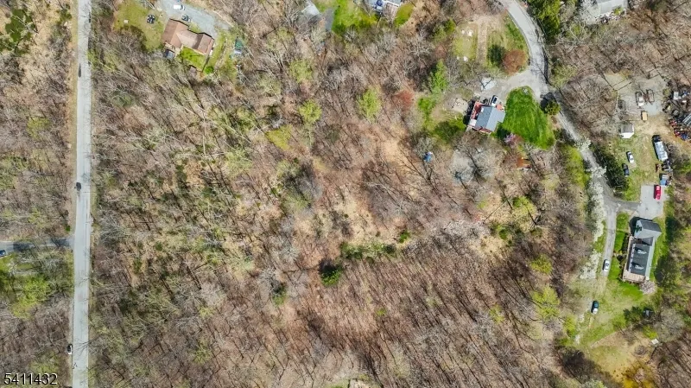
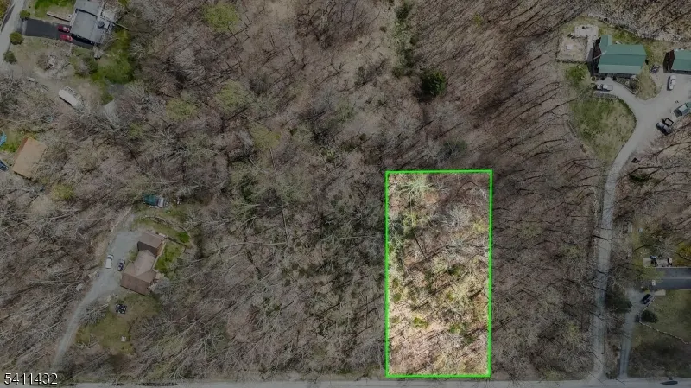
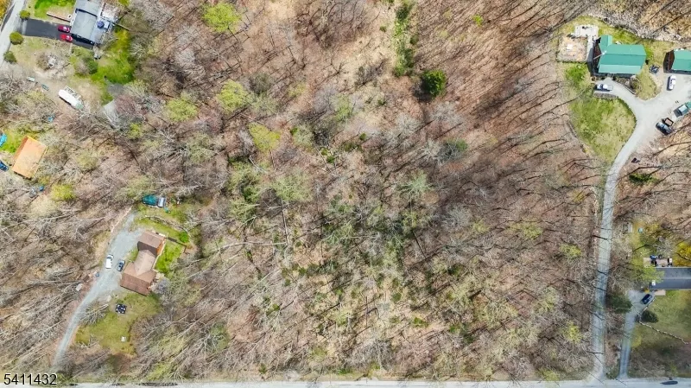
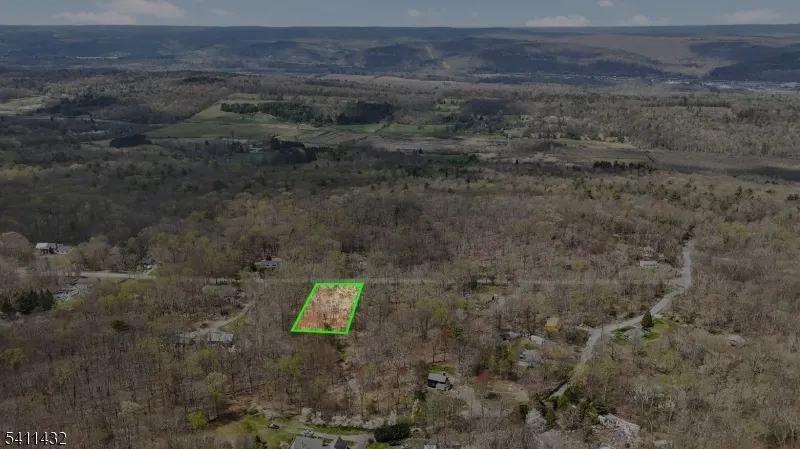
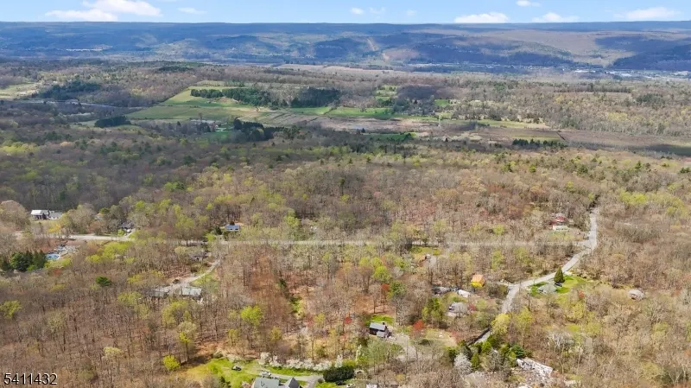
AWARD-WINNING DEVELOPER, MODERN METHOD CONTRACTORS welcomes you to build your New Custom Luxury Home, located in the heart of Sussex County's Montague Twp. MODERN METHOD has been BUILDING HOMES SINCE 1985 and is currently developing BRECIA FARMS, a Luxury Home subdivision located in the nearby Hardyston Twp. Come experience the epitome of country luxury living on this PREMIUM, PRIVATE Lot located on a serene and peaceful cul-de-sac. The meticulously crafted NEW CONSTRUCTION, CUSTOM Home, will be nestled between the tranquil embrace of towering pines, offering picturesque, wooded views. This exquisite residence will be situated on a scenic Lot, Featuring 4 bedrooms and 2.5 bathrooms. High ceilings grace every corner of this home, showcasing an open floor plan, a great room with optional fireplace, a gourmet kitchen, a large main-level laundry room, and a breathtaking primary suite with a luxurious spa-style en-suite featuring a double vanity, an oversized stall shower, and a large walk-through closet. This property is zoned within the esteemed Montague school district, offering a harmonious retreat with proximity to both nature and suburban amenities. There are ONLY 2 LOTS AVAILABLE, SIDE BY SIDE! Construction Upgrades are Available. Special Financing options available including 3.5% FHA and 0% VA Eligible Options! Included Builder's Warranty adds peace of mind, take advantage of this opportunity and let us bring your Custom New Home vision to life!
| Elementary School | Middle School | High School |
|---|---|---|
| Montague Elementary School | Montague Middle School | Montague High School |
| Price History | |
|---|---|
| 4/11/2026 | Listed $659,998 |
General Features
| Sewer | Septic 4 Bedroom Town Verified |
|---|---|
| Heating | Forced Hot Air,See Remarks |
| Cooling | Ceiling Fan,Central Air |
| Utilities | Electric,Gas-Propane |
| Possession | UPON COMPLETION |
| Roof | Asphalt Shingle,See Remarks |
| Appliances | Carbon Monoxide Detector,Dishwasher,Kitchen Exhaust Fan,Microwave Oven,Range/Oven-Gas,Refrigerator,See Remarks |
| Water Heater | Gas,See Remarks |
| Zoning | Residential |
| Garage Spaces | 1 |
| Architectural Style | Custom Home,Colonial |
| Exclusions | Per Seller's Disclosure |
| Pets Allowed | Cats OK,Dogs OK,Yes |
| Year Built | 2026 |
| Garage | Detached Garage |
| Township | Montague Twp. |
| Easement | No |
| Tax Year | 2025 |
| Services | Cable TV Available |
| Ownership | Fee Simple |
| Accessibility | No |
| County | Sussex |
| Total Rooms | 12 |
| Full Baths | 2 |
| Status | Active |
| Directions | Rte 23 to Clove Rd. to Left on Reinhardt Rd. to Right on Oak Ridge Rd. Continue toward the end of the road,Lotwill be left. |
| High School | MONTAGUE |
| Open Parking Spaces | 4 |
| Elementary School | MONTAGUE |
| Tax Annual Amount | 930 |
| Home Warranty Y/N | Yes |
| Middle/Junior High School | MONTAGUE |
| Drive | 1 Car Width,Blacktop,Gravel,See Remarks |
| Standard Status | Active |
| Tax Assessed Value | 29400 |
| Town # | 2816 |
| Tax Lot | 31 |
| Primary Style | Custom Home |
| Sub Property Type | Single Family |
| Community Living | No |
| Farm Assessment | No |
Interior Features
| Interior Amenities | CODetect,FireExtg,CeilHigh,SmokeDet,SoakTub,StallShw,StallTub,WlkInCls |
|---|---|
| Basement | Full,Unfinished |
| Flooring | Carpeting,Laminate,See Remarks,Tile,Wood |
| Total Fireplaces | 1 |
| Fireplace Features | Gas Fireplace,Insert,Living Room,Wood Burning |
| Master Bath Features | Soaking Tub,Stall Shower |
| Other Room 1 Level | First |
| Kitchen Level | First |
| Living Room Level | First |
| Other Room 4 Level | Second |
| Dining Room Level | First |
| Other Room 2 Level | First |
| Other Room 3 Level | First |
| In-Law Suite | No |
| Fuel Type | Gas-Propane Leased,Gas-Propane Owned |
| Half Baths | 1 |
| Total Bedrooms | 4 |
| Kitchen Dimensions | 14x10 |
| RoomOther4Description | Bathroom |
| RoomOther3Description | PowderRm |
| RoomOther2Dimensions | 13x13 |
| RoomOther2Description | Bedroom/Office |
| RoomOther1Dimensions | 7x11 |
| RoomOther1Description | Laundry Room |
| RoomLivingDimensions | 18x13 |
| Kitchen Features | Breakfast Bar,Center Island,Eat-In Kitchen,Separate Dining Area |
| RoomDiningFeatures | Formal Dining Room |
| RoomDiningDimensions | 14x13 |
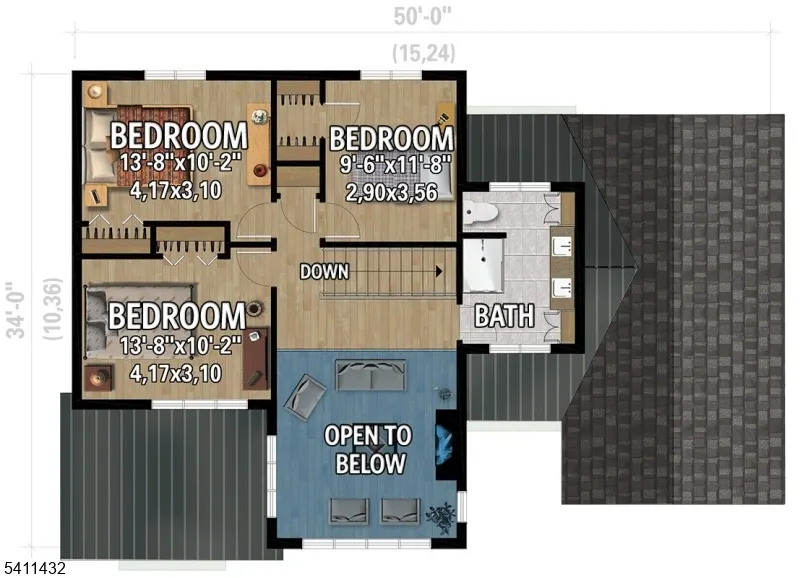
| RoomBed4Level | Second |
| RoomBed4Dimensions | 14x10 |
| RoomBed3Level | Second |
| RoomBed3Dimensions | 12x10 |
| RoomBed2Level | Second |
| RoomBed2Dimensions | 14x10 |
| RoomBed1Level | First |
| RoomBed1Features | 1st Floor,Full Bath,Walk-In Closet |
| RoomBed1Dimensions | 13x13 |
| Level 3 Rooms | Attic |
| Level 2 Rooms | 3 Bedrooms,Bath Main |
| Level 1 Rooms | 1Bedroom,DiningRm,Foyer,InsdEntr,Kitchen,Laundry,Office,OutEntrn,PowderRm,SeeRem,Walkout |
Exterior Features
| Exterior Amenities | Open Porch(es),Thermal Windows/Doors |
|---|---|
| Pool | No |
| Lot Features | Backs to Park Land,Private Road,Wooded Lot |
| Water Source | Well |
| Exterior Description | See Remarks,Vinyl Siding |
| Lot Dimensions | .689 AC |
| Lot Size Acres | 0.69 |
Amenities
- Foreclosure
- Views
- Short Sale
- New Construction
- Adult 55+
- Lease To Own
- No HOA Fees
- Furnished
- Primary On Main
- Air Conditioning
- Seller Finance
- Green
- Fixer Upper
- Horse
- Golf
- Fireplace
- Deck
- Garage
- Basement
- Pool
Property vs Single Family Average in 07827
Price
Taxes
Year Built
Visits
 The data relating to real estate for sale on this website comes in part from the IDX Program of Garden State Multiple Listing Service, L.L.C. and Lifetime Real Estate Group. Real estate listings held by other brokerage firms are marked as IDX listing. Information deemed reliable but not guaranteed. Copyright © 2026 Garden State Multiple Listing Service, L.L.C. All rights reserved. This information is being provided for Consumer's personal, non-commercial use and may not be used for any purpose
 The data relating to real estate for sale on this web-site comes in part from the Internet Listing Display database of the ALL JERSEY MULTIPLE LISTING SYSTEM, INC. Real estate listings held by brokerage firms other than this site-owner are marked with the ILD logo. The ALL JERSEY MULTIPLE LISTING SYSTEM, INC. does not warrant the accuracy, quality, reliability, suitability, completeness, usefulness or effectiveness of any information provided.
The information being provided is for consumers' personal,
The data relating to real estate for sale on this web-site comes in part from the Internet Listing Display database of the ALL JERSEY MULTIPLE LISTING SYSTEM, INC. Real estate listings held by brokerage firms other than this site-owner are marked with the ILD logo. The ALL JERSEY MULTIPLE LISTING SYSTEM, INC. does not warrant the accuracy, quality, reliability, suitability, completeness, usefulness or effectiveness of any information provided.
The information being provided is for consumers' personal,
 The data relating to real estate for sale or rent on this web site comes in part from the IDX program of the Hudson County MLS. Real estate listings held by brokerage firms other than Lifetime Real Estate Group are marked with the HCIDX mark and the information about them includes the name of the listing broker. The information provided by this website is for the personal, non-commercial use of consumers and may not be used for any purpose other than to identify prospective properties consumers may
 All information is believed to be accurate but is not guaranteed. Protected by Copyright© 2026 and is owned either by the Monmouth County Association of REALTORS; or by the developers of the software, Kunversion, LLC. All rights reserved. Each office independently owned and operated.
The New Jersey Real Estate Commission requires every licensed broker or salesperson with whom you list your property to give you a copy of this notice. The purpose is to help you comply with the New Jersey Law
All information is believed to be accurate but is not guaranteed. Protected by Copyright© 2026 and is owned either by the Monmouth County Association of REALTORS; or by the developers of the software, Kunversion, LLC. All rights reserved. Each office independently owned and operated.
The New Jersey Real Estate Commission requires every licensed broker or salesperson with whom you list your property to give you a copy of this notice. The purpose is to help you comply with the New Jersey Law
 The data relating to the real estate for sale on this web site comes in part from the Internet Data Exchange Program of the NJMLS. Real estate listings held by brokerage firms other than Lifetime Real Estate Group are marked with the Internet Data Exchange logo and information about them includes the name of the listing brokers. Some properties listed with the participating brokers do not appear on this website at the request of the seller. Listings of brokers that do not participate in Internet Data Exchange do not appear on this website. All information deemed reliable but not guaranteed.
Last date updated: September 12, 2026 8:51 PM UTC Source: New Jersey Multiple Listing Service, Inc. "© 2026 New Jersey Multiple Listing Service, Inc. All rights reserved."
The data relating to the real estate for sale on this web site comes in part from the Internet Data Exchange Program of the NJMLS. Real estate listings held by brokerage firms other than Lifetime Real Estate Group are marked with the Internet Data Exchange logo and information about them includes the name of the listing brokers. Some properties listed with the participating brokers do not appear on this website at the request of the seller. Listings of brokers that do not participate in Internet Data Exchange do not appear on this website. All information deemed reliable but not guaranteed.
Last date updated: September 12, 2026 8:51 PM UTC Source: New Jersey Multiple Listing Service, Inc. "© 2026 New Jersey Multiple Listing Service, Inc. All rights reserved."
 © BRIGHT, All Rights Reserved
