
Open House Sun, Sep 13th 1:00 PM - 3:00 PM
Address
4 Avery Ct, Bridgewater Twp., NJ
Price
$ 980,000
Property Attributes
- ID#4052281
- TypeSingle Family
- Listing Status Active
- CountySOMERSET
- CityBridgewater Twp.
- AreaBridgewater Twp.
- NeighborhoodStratton Meadows
- Zip08807
- StyleColonial
- Year Built1998
- Taxes$ 14938
- Price$ 980,000
- Bedrooms4
- Full Bathrooms3
- Half Bathrooms0
- Sqr Footage2770
- Lot Size0.17 Acres
Data Source:
Garden State MLS (GSMLS)
Property Description
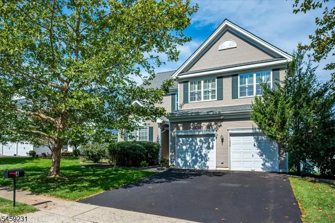
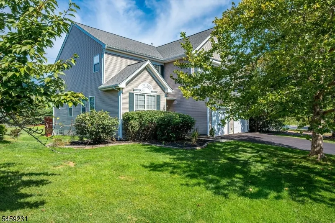
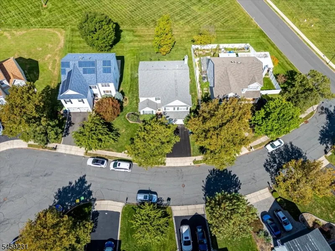
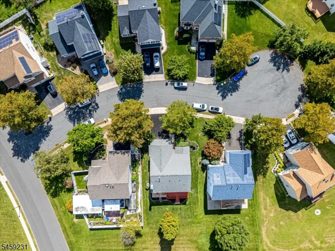
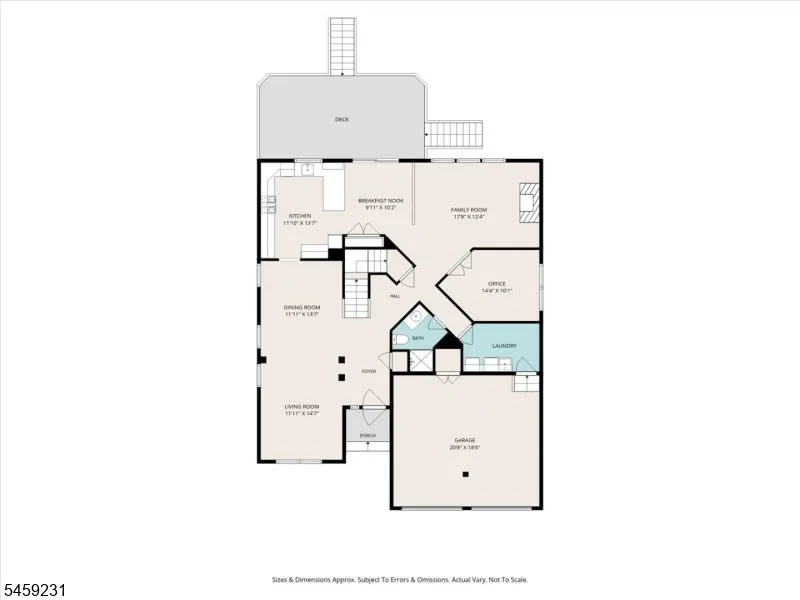
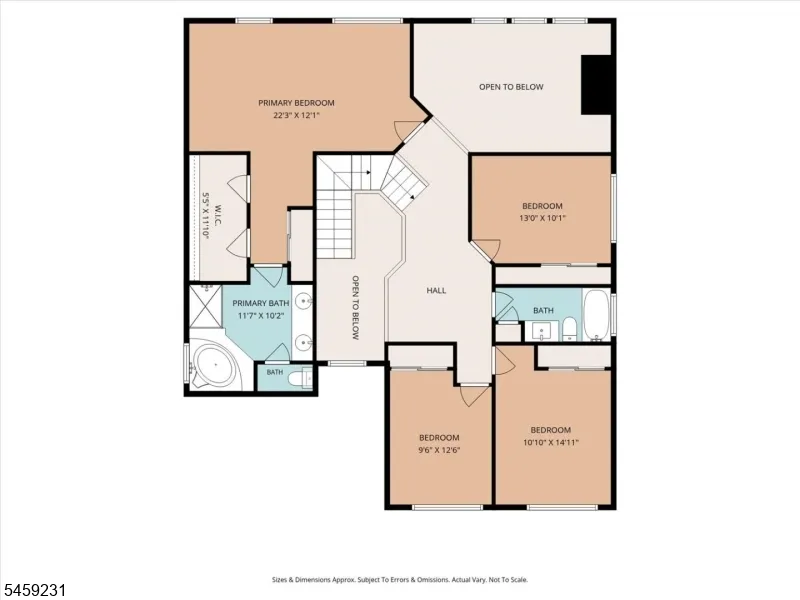
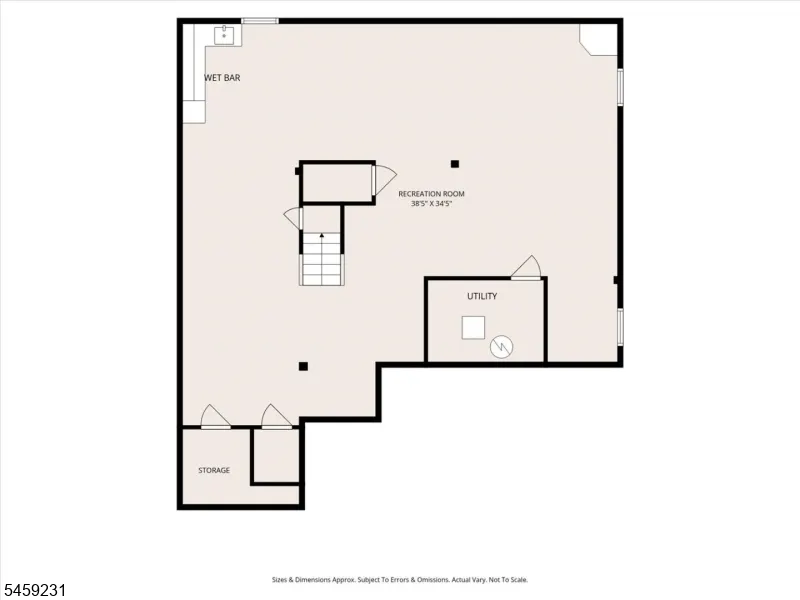
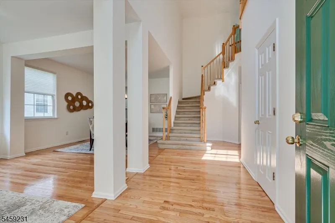
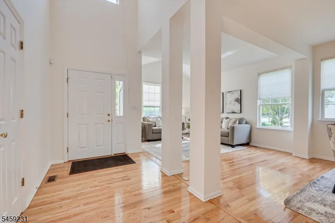
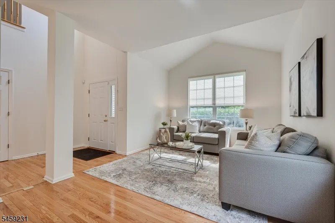
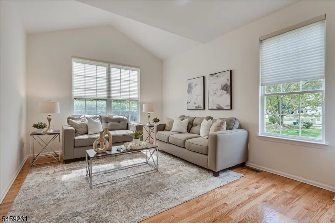
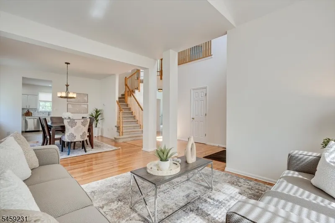
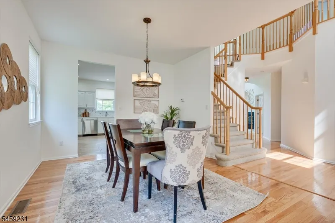
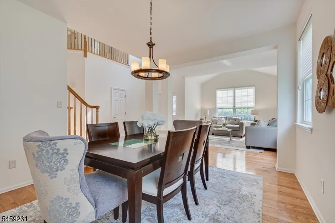
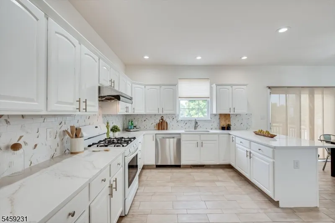
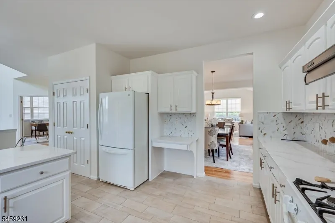
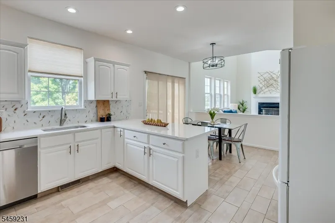
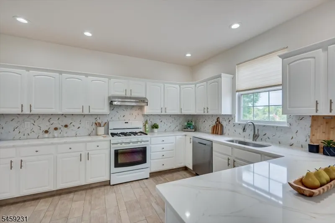
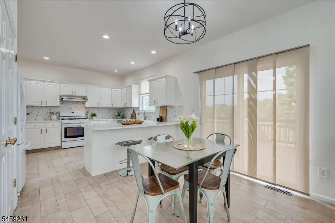
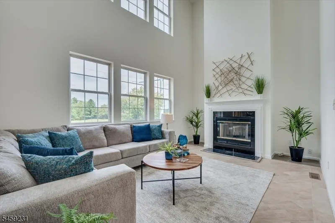
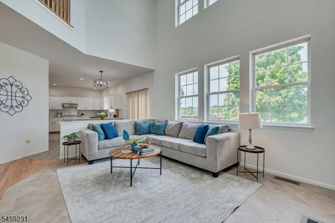
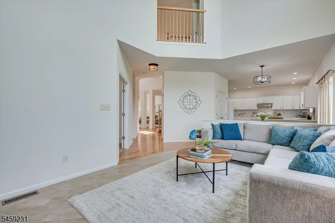
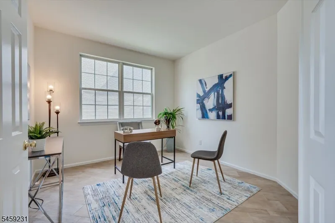
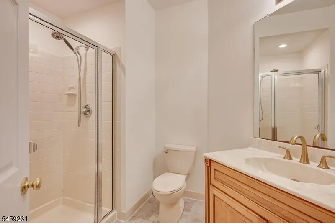
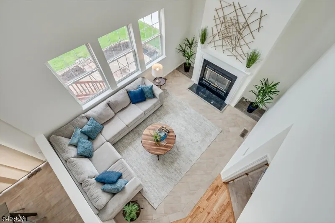
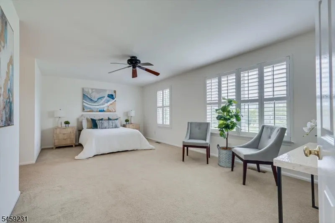
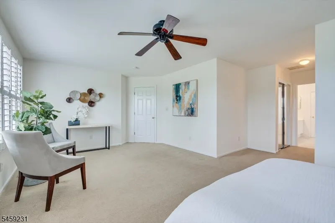
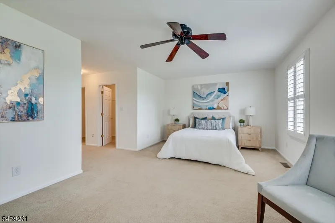
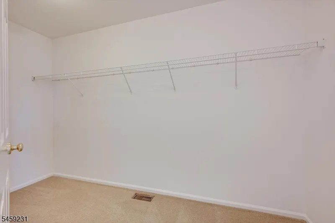
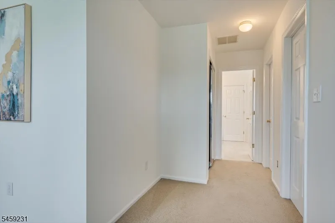
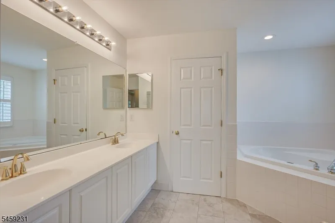
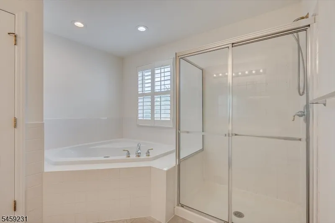
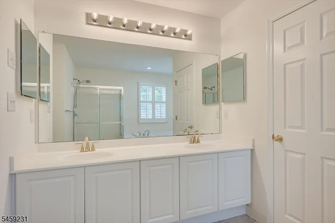
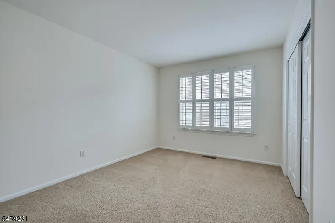
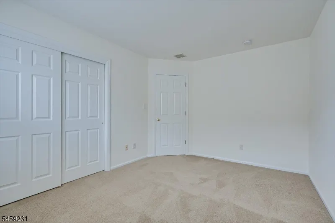
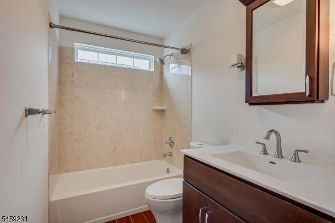
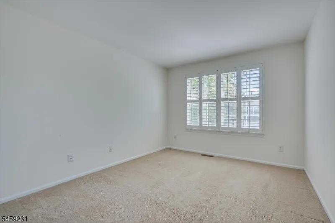
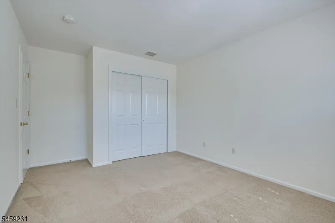
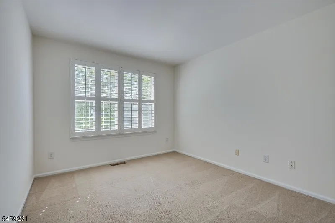
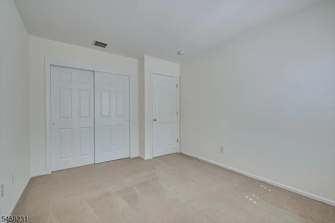
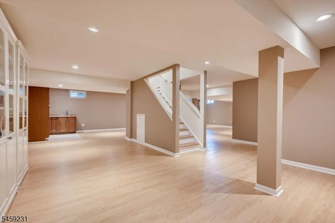
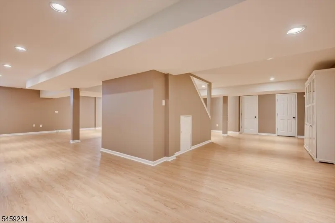
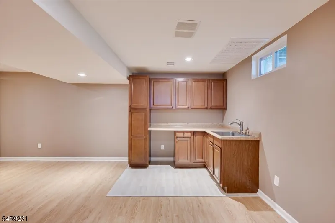
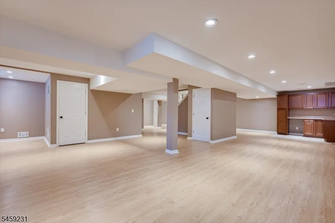
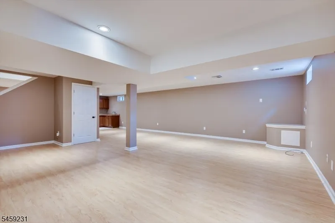
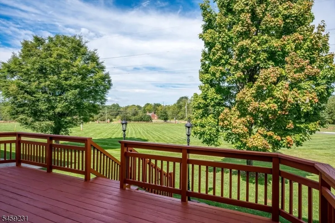
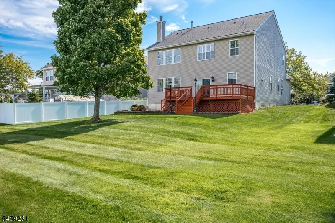
Welcome to 4 Avery Court, a beautifully maintained K. Hovnanian-built home tucked away on a quiet cul-de-sac in Bridgewater's desirable Stratton Meadows community. Offering 4 bedrooms, 3 full baths, a first-floor office, finished basement and large backyard, this home combines space, flexibility and convenience. A dramatic two-story foyer opens to bright living areas with hardwood floors and an inviting flow. The family room features soaring ceilings and a fireplace, while the spacious kitchen offers generous workspace and easy access to the living and dining areas. A private first-floor office and full bath provide flexibility for work, guests or additional living space. Upstairs, the primary suite includes a sitting area, walk-in closet and ensuite bath. Three additional bedrooms share another full bath. The finished basement expands the living space with a large recreation area and kitchen/wet bar setup, ideal for entertaining, media, games or relaxation. Outside, enjoy a spacious backyard and deck in a peaceful cul-de-sac setting. Stratton Meadows amenities include a community Swimming pool, Clubhouse, Tennis Court(s) and pickleball, playground with convenient access to shopping, dining, recreation and major roadways(I-287, Rt. 22, Rt. 28, Rt. 206, Rt. 202) . Perfect for commuters located just minutes from the NYC Midtown direct train station and direct There?s also a bus to the NYC Port Authority goes in about 55 minutes.
| Elementary School | Middle School | High School |
|---|---|---|
| Milltown Elementary School | Bridg-Rar Middle School | Bridg-Rar High School |
| Price History | |
|---|---|
| 9/12/2026 | Listed $980,000 |
General Features
| Sewer | Public Sewer |
|---|---|
| Heating | Forced Hot Air |
| Cooling | Ceiling Fan,Central Air |
| Utilities | All Underground,Electric,Gas-Natural |
| Possession | Fee Simple |
| Roof | Asphalt Shingle |
| Appliances | Carbon Monoxide Detector,Central Vacuum,Dishwasher,Dryer,Microwave Oven,Range/Oven-Gas,Refrigerator,See Remarks,Sump Pump,Washer,Water Softener-Own |
| Water Heater | Gas |
| HOA Fee | 48 |
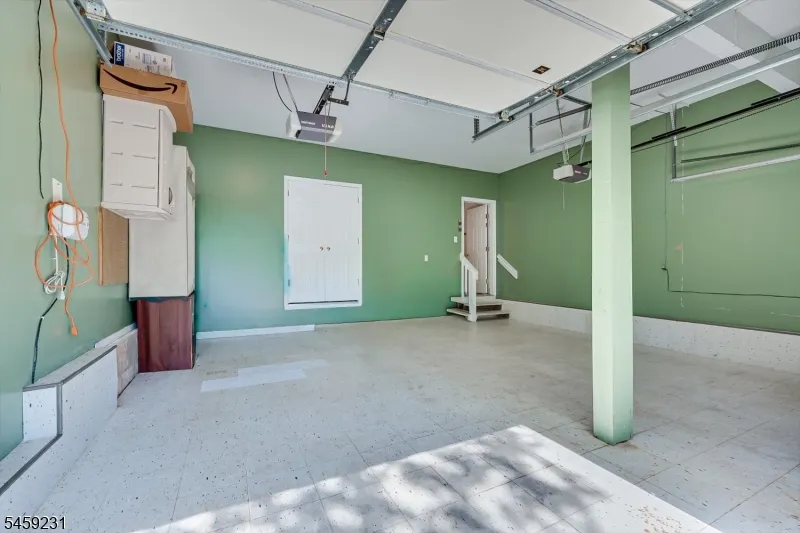
| Garage Spaces | 2 |
| Association Fee Includes | See Remarks |
| Architectural Style | Colonial |
| Pool Features | Association Pool,Outdoor Pool |
| Exclusions | Personal property. |
| Pets Allowed | Yes |
| Year Built | 1998 |
| Garage | Attached,DoorOpnr,InEntrnc,OnStreet,SeeRem |
| Township | Bridgewater Twp. |
| Easement | Unknown |
| Tax Year | 2025 |
| Services | Cable TV Available,Garbage Extra Charge |
| Ownership | Fee Simple |
| Accessibility | No |
| Assoc Fee Paid Per | Monthly |
| County | Somerset |
| Association Amenities | Club House,Playground,Pool-Outdoor,Tennis Courts |
| Subdivision Name | Stratton Meadows |
| Total Rooms | 10 |
| Full Baths | 3 |
| Status | Active |
| Directions | Milltown Rd. to Walters Brook,Right on Avery or Vanderveer to Walters Brook,Left on Avery |
| High School | BRIDG-RAR |
| Open Parking Spaces | 2 |
| Elementary School | MILLTOWN |
| Tax Annual Amount | 14938 |
| Middle/Junior High School | BRIDG-RAR |
| Drive | 2 Car Width,Blacktop,Driveway-Exclusive,See Remarks |
| Standard Status | Active |
| Tax Assessed Value | 833200 |
| Town # | 2706 |
| Tax Lot | 3 |
| Primary Style | Colonial |
| Sub Property Type | Single Family |
| Community Living | Yes |
Interior Features
| Interior Amenities | Blinds,CODetect,FireExtg,SmokeDet,TubShowr |
|---|---|
| Basement | Finished,Full |
| Flooring | Carpeting,See Remarks,Tile,Vinyl-Linoleum,Wood |
| Total Fireplaces | 1 |
| Fireplace Features | Family Room,See Remarks |
| Other Room 1 Level | First |
| Kitchen Level | First |
| Living Room Level | First |
| Other Room 4 Level | First |
| Dining Room Level | First |
| Den Level | First |
| Other Room 2 Level | First |
| Other Room 3 Level | First |
| Family Room Level | First |
| In-Law Suite | No |
| Fuel Type | Gas-Natural |
| Total Bedrooms | 4 |
| Kitchen Dimensions | 21x14 |
| RoomOther4Description | FamilyRm |
| RoomOther3Description | DiningRm |
| RoomOther2Description | Bathroom |
| RoomOther1Description | DiningRm |
| RoomLivingDimensions | 15x12 |
| Kitchen Features | Breakfast Bar,Center Island,Pantry |
| RoomFamilyDimensions | 16x12 |
| RoomDiningFeatures | Formal Dining Room |
| RoomDiningDimensions | 13x10 |
| Den Dimensions | 11x9 |
| RoomBed4Level | Second |
| RoomBed4Dimensions | 11x10 |
| RoomBed3Level | Second |
| RoomBed3Dimensions | 12x11 |
| RoomBed2Level | Second |
| RoomBed2Dimensions | 13x10 |
| RoomBed1Level | Second |
| RoomBed1Dimensions | 21x12 |
| Level 3 Rooms | Attic |
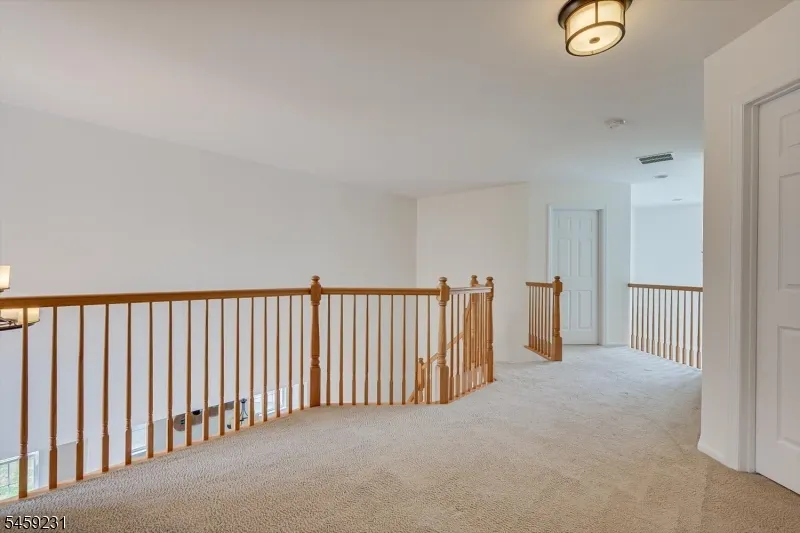
| Level 2 Rooms | 4 Or More Bedrooms,Bath Main,Bath(s) Other,Loft |
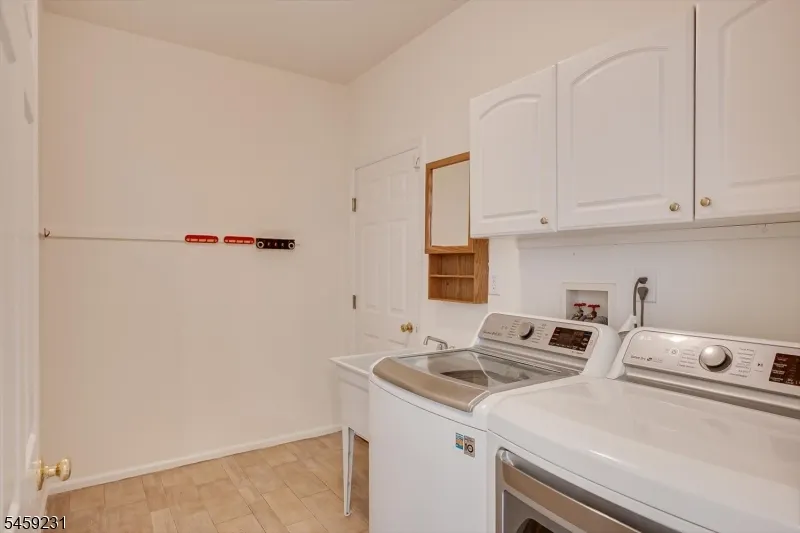
| Level 1 Rooms | Bath Main,Den,Dining Room,Family Room,Foyer,Kitchen,Laundry Room,Living Room,Office,Pantry |
| Ground Level Rooms | GarEnter |
Exterior Features
| Exterior Amenities | Deck,Storm Door(s) |
|---|---|
| Pool | Yes |
| Lot Features | Cul-De-Sac |
| Water Source | Public Water |
| Exterior Description | Vinyl Siding |
| Lot Dimensions | .171 AC |
| Lot Size Acres | 0.17 |
Amenities
- Foreclosure
- Views
- Short Sale
- New Construction
- Adult 55+
- Lease To Own
- No HOA Fees
- Furnished
- Primary On Main
- Air Conditioning
- Seller Finance
- Green
- Fixer Upper
- Horse
- Golf
- Fireplace
- Deck
- Garage
- Basement
- Pool
Property vs Single Family Average in 08807
Price
Taxes
Year Built
Visits
 The data relating to real estate for sale on this website comes in part from the IDX Program of Garden State Multiple Listing Service, L.L.C. and Lifetime Real Estate Group. Real estate listings held by other brokerage firms are marked as IDX listing. Information deemed reliable but not guaranteed. Copyright © 2026 Garden State Multiple Listing Service, L.L.C. All rights reserved. This information is being provided for Consumer's personal, non-commercial use and may not be used for any purpose
 The data relating to real estate for sale on this web-site comes in part from the Internet Listing Display database of the ALL JERSEY MULTIPLE LISTING SYSTEM, INC. Real estate listings held by brokerage firms other than this site-owner are marked with the ILD logo. The ALL JERSEY MULTIPLE LISTING SYSTEM, INC. does not warrant the accuracy, quality, reliability, suitability, completeness, usefulness or effectiveness of any information provided.
The information being provided is for consumers' personal,
The data relating to real estate for sale on this web-site comes in part from the Internet Listing Display database of the ALL JERSEY MULTIPLE LISTING SYSTEM, INC. Real estate listings held by brokerage firms other than this site-owner are marked with the ILD logo. The ALL JERSEY MULTIPLE LISTING SYSTEM, INC. does not warrant the accuracy, quality, reliability, suitability, completeness, usefulness or effectiveness of any information provided.
The information being provided is for consumers' personal,
 The data relating to real estate for sale or rent on this web site comes in part from the IDX program of the Hudson County MLS. Real estate listings held by brokerage firms other than Lifetime Real Estate Group are marked with the HCIDX mark and the information about them includes the name of the listing broker. The information provided by this website is for the personal, non-commercial use of consumers and may not be used for any purpose other than to identify prospective properties consumers may
 All information is believed to be accurate but is not guaranteed. Protected by Copyright© 2026 and is owned either by the Monmouth County Association of REALTORS; or by the developers of the software, Kunversion, LLC. All rights reserved. Each office independently owned and operated.
The New Jersey Real Estate Commission requires every licensed broker or salesperson with whom you list your property to give you a copy of this notice. The purpose is to help you comply with the New Jersey Law
All information is believed to be accurate but is not guaranteed. Protected by Copyright© 2026 and is owned either by the Monmouth County Association of REALTORS; or by the developers of the software, Kunversion, LLC. All rights reserved. Each office independently owned and operated.
The New Jersey Real Estate Commission requires every licensed broker or salesperson with whom you list your property to give you a copy of this notice. The purpose is to help you comply with the New Jersey Law
 The data relating to the real estate for sale on this web site comes in part from the Internet Data Exchange Program of the NJMLS. Real estate listings held by brokerage firms other than Lifetime Real Estate Group are marked with the Internet Data Exchange logo and information about them includes the name of the listing brokers. Some properties listed with the participating brokers do not appear on this website at the request of the seller. Listings of brokers that do not participate in Internet Data Exchange do not appear on this website. All information deemed reliable but not guaranteed.
Last date updated: September 12, 2026 8:51 PM UTC Source: New Jersey Multiple Listing Service, Inc. "© 2026 New Jersey Multiple Listing Service, Inc. All rights reserved."
The data relating to the real estate for sale on this web site comes in part from the Internet Data Exchange Program of the NJMLS. Real estate listings held by brokerage firms other than Lifetime Real Estate Group are marked with the Internet Data Exchange logo and information about them includes the name of the listing brokers. Some properties listed with the participating brokers do not appear on this website at the request of the seller. Listings of brokers that do not participate in Internet Data Exchange do not appear on this website. All information deemed reliable but not guaranteed.
Last date updated: September 12, 2026 8:51 PM UTC Source: New Jersey Multiple Listing Service, Inc. "© 2026 New Jersey Multiple Listing Service, Inc. All rights reserved."
 © BRIGHT, All Rights Reserved
