
Address
2912 Beach Ave, Long Beach Township, NJ
Price
$ 3,400,000
Property Attributes
- ID#NJOC2042514
- TypeSingle Family
- Listing Status ACTIVE
- CountyOCEAN
- CityLong Beach Township
- AreaLong Beach Twp
- NeighborhoodBeach Haven Gardens
- Zip08008
- StyleReverse
- Year Built2026
- Taxes$ 6633
- Price$ 3,400,000
- Bedrooms4
- Full Bathrooms3
- Half Bathrooms1
- Sqr Footage2331
- Lot Size0.1 Acres
Data Source:
Bright MLS
Property Description
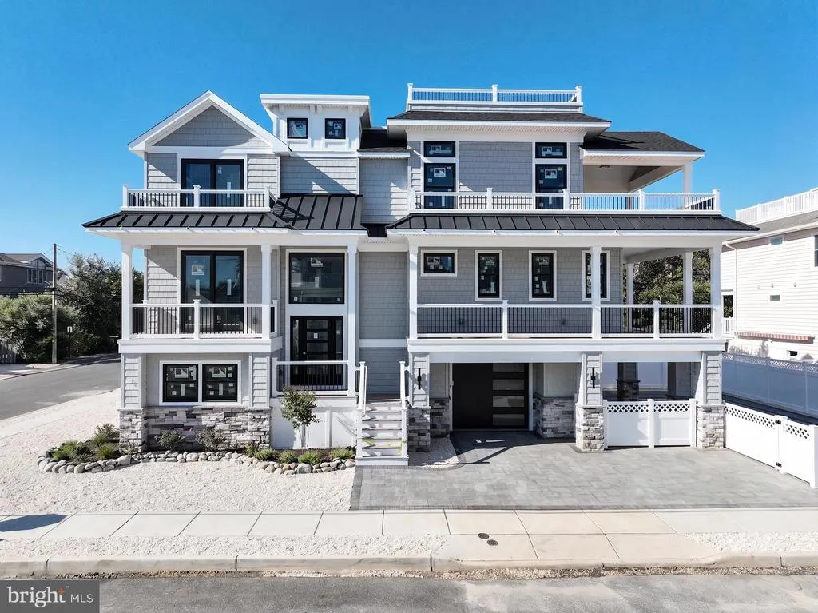
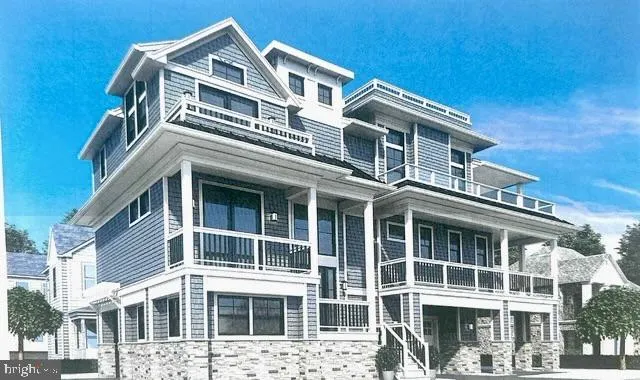
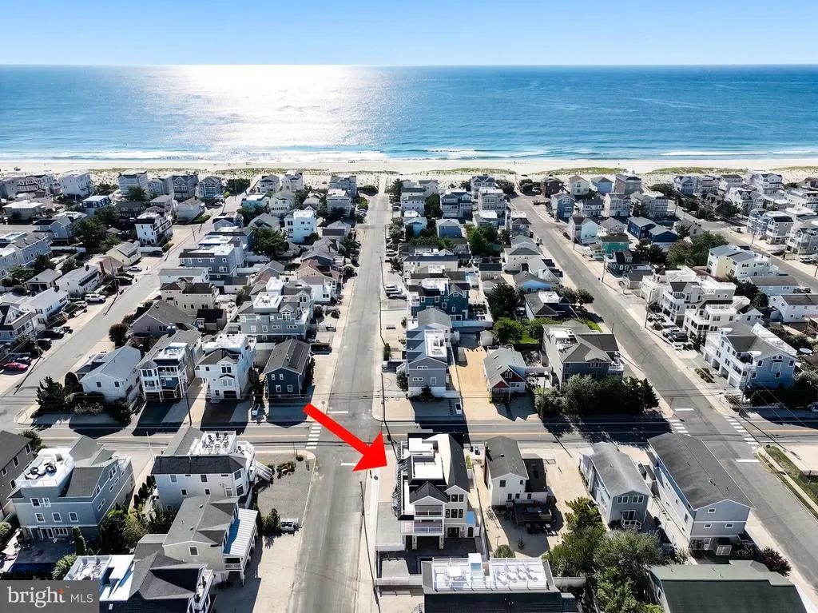
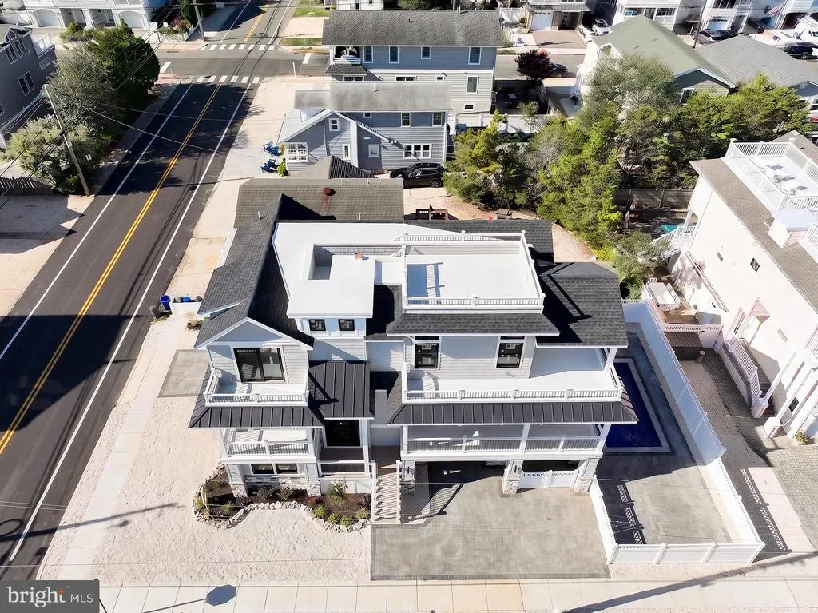
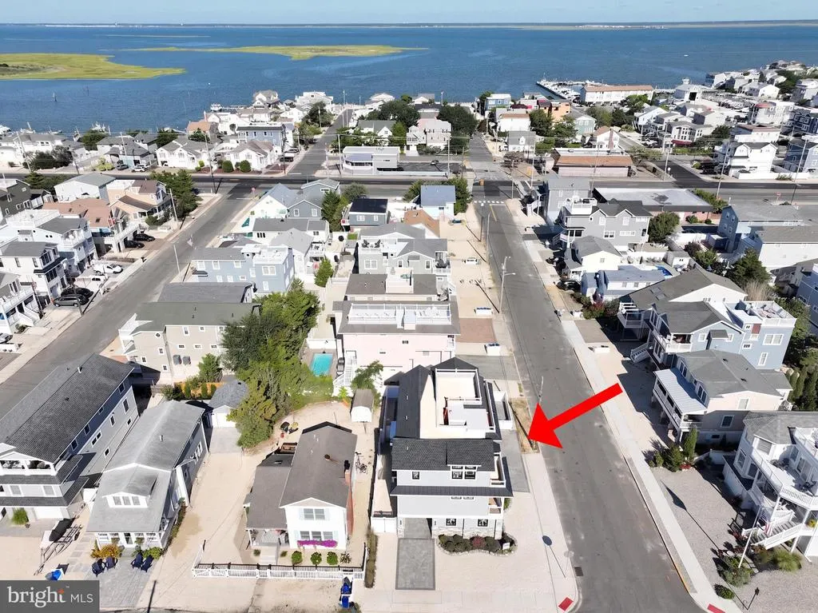
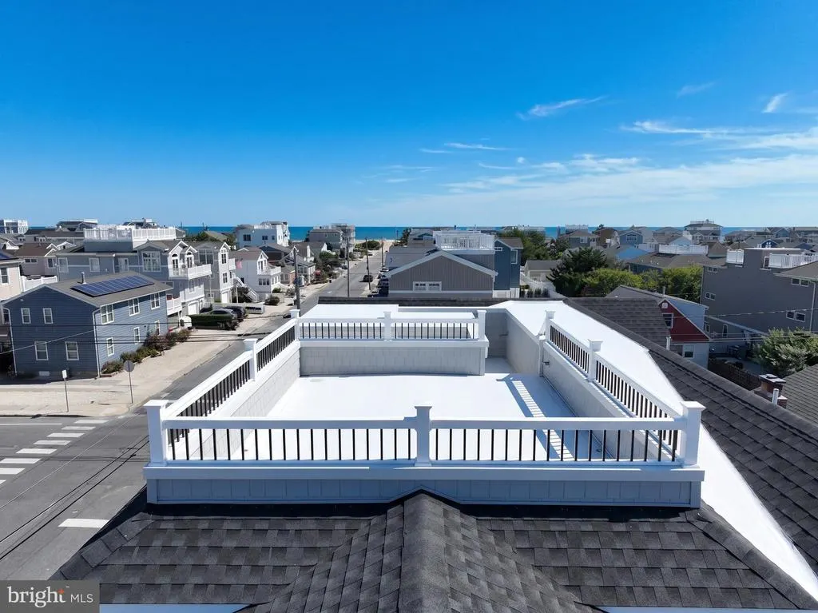
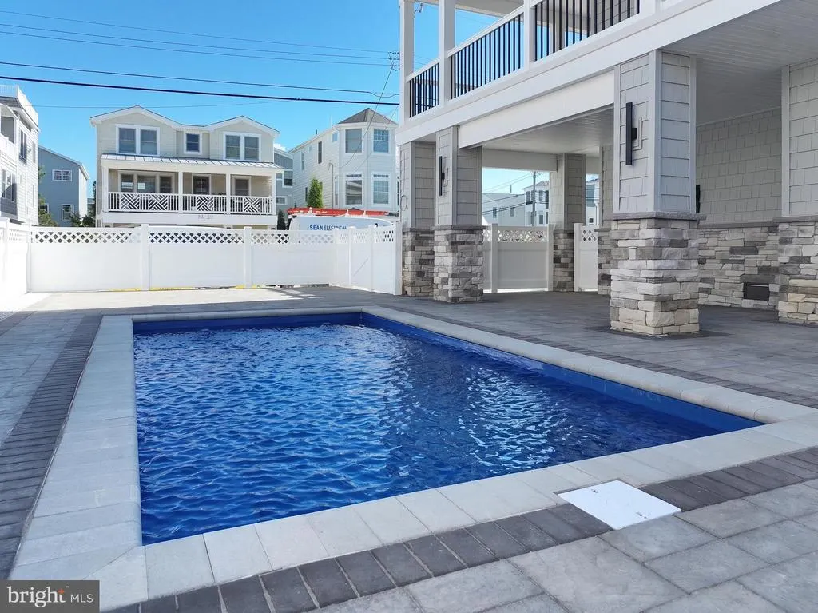
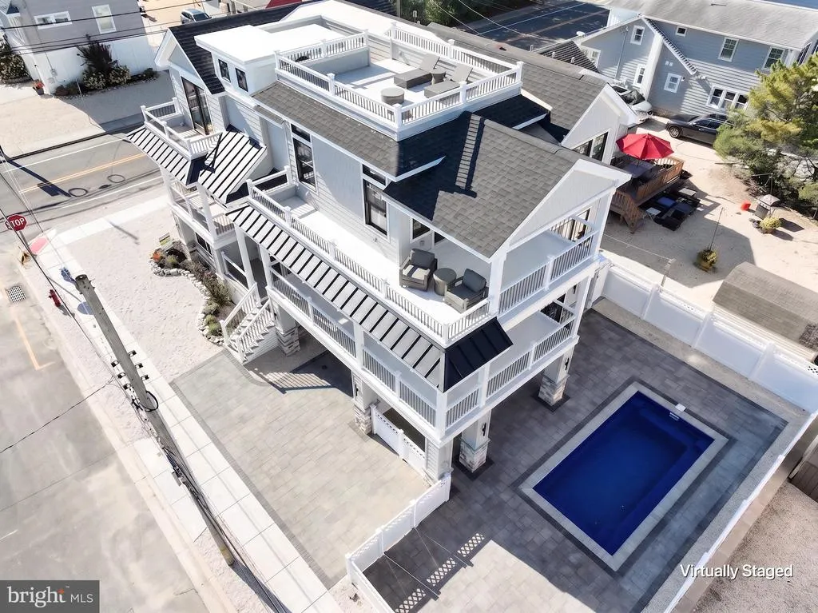
This a new build which is approx. 85% complete. Taxes to be re-assessed after completion. Experience the pinnacle of luxury at 2912 Beach Ave., a spectacular new construction home situated in Beach Haven Gardens just steps from the ocean. Designed by the renowned CWB Architecture and masterfully crafted by Ranco Construction, this residence serves as a testament to uncompromised quality and craftsmanship. The exterior is elegantly finished with light grey vinyl impression siding, Andersen 400 Series windows, and premium metal roofing accents, all enclosed by a 6-foot vinyl privacy fence and professional landscaping. Spanning 2,331 square feet of meticulously planned finished living space, the home features a reverse-living design that maximizes views and natural light. The expansive main level boasts soaring 10-foot ceilings, premium wood flooring, and a high-end linear electric fireplace. An integrated Sonos sound system flows seamlessly between the interior and exterior spaces, while a dedicated 15x13 family room provides a secondary gathering area for guests or children. The culinary heart of the home is a chefs kitchen equipped with custom 42-inch cabinetry, quartz countertops, and a luxury Thor appliance package. This space is further elevated by a spacious walk-in pantry featuring custom storage, a wine rack, a mini-fridge, and a dedicated coffee bar. The thoughtful layout includes four bedrooms, highlighted by a magnificent master suite and a junior suite, both of which offer large walk-in closets and bathrooms adorned with designer tile and frameless glass shower doors. Accessibility is effortless across all levels via a three-stop elevator that originates from a massive 1,132-square-foot lower level. This expansive lower space includes a 2-to-3-car garage with convenient dual-street entrances from both Beach Avenue and 30th Street, providing ample storage for vehicles, beach gear, or a golf cart. Outdoor living is prioritized with 1,000 square feet of deck space, including wrap-around decks and a spectacular 300-square-foot roof deck that offers breathtaking, unobstructed views of both the ocean and the bay. The private backyard is a resort-style retreat designed by Kline Pools, featuring a 10x20 in-ground heated saltwater pool and a large open patio area. Complete with a comprehensive homeowner warranty, this LBI retreat offers the ultimate turnkey luxury lifestyle.
| Price History | |
|---|---|
| 5/29/2026 | Listed $3,300,000 |
General Features
| Living Area | 2331 |
|---|---|
| Sewer | No Septic System |
| Heating | Energy Star Heating System,Forced Air |
| Cooling | Central A/C |
| Utilities | Above Ground |
| Possession | Settlement |
| Roof | Architectural Shingle,Metal |
| Appliances | Built-In Microwave,Dishwasher,Disposal,Dryer - Gas,Exhaust Fan,Icemaker,Microwave,Oven - Self Cleaning,Oven/Range - Gas,Range Hood,Refrigerator,Six Burner Stove,Stainless Steel Appliances,Washer - Fr |
| Zoning | R-50 |
| Garage Spaces | 2.00 |
| Patio/Porch Features | Deck(s),Patio(s) |
| Architectural Style | Reverse |
| Pool Features | Fenced,Heated |
| Construction Materials | Batts Insulation,Shingle Siding,Stone,Stick Built |
| School District | LONG BEACH ISLAND SCHOOLS |
| Year Built | 2026 |
| Electric | Circuit Breakers |
| View | Bay,Ocean |
| Levels | 3 |
| Tax Year | 2025 |
| Ownership | Fee Simple |
| Cool Fuel | Electric |
| Accessibility | 2+ Access Exits |
| County | OCEAN |
| New Construction | Yes |
| Property Type | Residential |
| HOA | No |
| Subdivision Name | BEACH HAVEN GARDENS |
| Garage Y/N | Yes |
| Water Access Y/N | No |
| Other Structures | Above Grade,Below Grade |
| Full Baths | 3 |
| Status | ACTIVE |
| Directions | Long Beach Boulevard to 30th Street. Home is at corner of 30th Street and Beach Ave. |
| City | LONG BEACH TOWNSHIP |
| Senior Community Y/N | No |
| MLS Area | Long Beach Twp (21518) |
| Lot Size Units | Square Feet |
| Lot Size Square Feet | 4500.00 |
| Tax Assessed Value | 726600.0 |
| Tax Annual Amount | 6633.0 |
| Home Warranty Y/N | Yes |
| Property Condition | Excellent |
| Structure Type | Detached |
| Floors In Unit Count | 2 |
| Condo/Coop Association fee Y/N | No |
| Bathrooms Full Main Level | 3 |
| Bathrooms Count Main Level | 4.00 |
| Price Per Sq Ft Total AG | 1458.6 |
| Additional Parcels Y/N | No |
| Construction Completed Y/N | No |
| Vacation Rental Y/N | No |
| Total SQFT | 2331 |
| Location Type | Oceanblock |
| Builder Name | Ranco |
| Standard Status | Active |
| Year Built Source | Estimated |
| Tax Lot | 00010 |
| Association Recreation Fee | No |
Interior Features
| Interior Amenities | Bathroom - Tub Shower,Bathroom - Walk-In Shower,Breakfast Area,Built-Ins,Butlers Pantry,Ceiling Fan(s),Dining Area,Elevator,Floor Plan - Open,Kitchen - Gourmet,Kitchen - Island,Pantry,Primary Bath(s) |
|---|---|
| Heating Fuel | Natural Gas |
| Basement | Poured Concrete |
| Flooring | Engineered Wood,Ceramic Tile |
| Total Fireplaces | 1 |
| Fireplace Features | Electric,Fireplace - Glass Doors |
| Hot Water | Natural Gas |
| Basement (Y/N) | Yes |
| Heating Y/N | Yes |
| Window Features | Double Pane,Screens,Storm |
| Fireplace Y/N | Yes |
| Above Grade Finished Area | 2331 |
| Half Baths | 1 |
| Central Air Y/N | Yes |
| Total Bedrooms | 4 |
| Main Level Bedrooms | 4 |
| Below Grade Finished Area Unit Type | Square Feet |
| LivingAreaSource | Estimated |
| Laundry Type | Lower Floor |
| Below Grade Unfin Area Units | Square Feet |
| Below Grade Unfin SQFT Source | Assessor |
| Below Grade Finished Area Source | Assessor |
| Bathrooms Half Main Level | 1 |
| Above Grade Unfin Area Units | Square Feet |
| Above Grade Finished Area Source | Estimated |
| Above Grade Finished Area Unit Type | Square Feet |
| Total Baths | 4 |
| Number of Elevators | 1 |
Exterior Features
| Exterior Amenities | Exterior Lighting,Gutter System,Lawn Sprinkler,Outside Shower,Roof Deck,Sidewalks,Stone Retaining Walls |
|---|---|
| Pool | Yes - Personal |
| Fencing | Aluminum |
| Parking Features | Paved Driveway |
| Lot Features | Cleared,Open,Premium |
| Water Source | Public |
| Total Parking Spaces | 5 |
| Garage Features | Covered Parking,Garage - Front Entry,Garage - Side Entry,Garage Door Opener,Inside Access |
| Type of Parking | Attached Garage,Driveway |
| Foundation Details | Slab,Pilings |
| Spa | No |
| Water View Y/N | Yes |
| Lot Dimensions | 50.00 x 90.00 |
| Lot Size Acres | 0.10 |
| Lot Size Source | Assessor |
| Waterfront Y/N | No |
| Door Features | Insulated,Sliding Glass,Storm |
| Horse Y/N | No |
| Land Assessed Value | 607500.00 |
| Navigable Water Y/N | No |
| Water Oriented Y/N | No |
| # of Attached Garage Spaces | 2 |
| LotDimensionsSource | Assessor |
Amenities
- Foreclosure
- Views
- Short Sale
- New Construction
- Adult 55+
- Lease To Own
- No HOA Fees
- Furnished
- Primary On Main
- Air Conditioning
- Seller Finance
- Green
- Fixer Upper
- Horse
- Golf
- Fireplace
- Deck
- Garage
- Basement
- Pool
Property vs Single Family Average in 08008
Price
Taxes
Year Built
Visits
 The data relating to real estate for sale on this website comes in part from the IDX Program of Garden State Multiple Listing Service, L.L.C. and Lifetime Real Estate Group. Real estate listings held by other brokerage firms are marked as IDX listing. Information deemed reliable but not guaranteed. Copyright © 2026 Garden State Multiple Listing Service, L.L.C. All rights reserved. This information is being provided for Consumer's personal, non-commercial use and may not be used for any purpose
 The data relating to real estate for sale on this web-site comes in part from the Internet Listing Display database of the ALL JERSEY MULTIPLE LISTING SYSTEM, INC. Real estate listings held by brokerage firms other than this site-owner are marked with the ILD logo. The ALL JERSEY MULTIPLE LISTING SYSTEM, INC. does not warrant the accuracy, quality, reliability, suitability, completeness, usefulness or effectiveness of any information provided.
The information being provided is for consumers' personal,
The data relating to real estate for sale on this web-site comes in part from the Internet Listing Display database of the ALL JERSEY MULTIPLE LISTING SYSTEM, INC. Real estate listings held by brokerage firms other than this site-owner are marked with the ILD logo. The ALL JERSEY MULTIPLE LISTING SYSTEM, INC. does not warrant the accuracy, quality, reliability, suitability, completeness, usefulness or effectiveness of any information provided.
The information being provided is for consumers' personal,
 The data relating to real estate for sale or rent on this web site comes in part from the IDX program of the Hudson County MLS. Real estate listings held by brokerage firms other than Lifetime Real Estate Group are marked with the HCIDX mark and the information about them includes the name of the listing broker. The information provided by this website is for the personal, non-commercial use of consumers and may not be used for any purpose other than to identify prospective properties consumers may
 All information is believed to be accurate but is not guaranteed. Protected by Copyright© 2026 and is owned either by the Monmouth County Association of REALTORS; or by the developers of the software, Kunversion, LLC. All rights reserved. Each office independently owned and operated.
The New Jersey Real Estate Commission requires every licensed broker or salesperson with whom you list your property to give you a copy of this notice. The purpose is to help you comply with the New Jersey Law
All information is believed to be accurate but is not guaranteed. Protected by Copyright© 2026 and is owned either by the Monmouth County Association of REALTORS; or by the developers of the software, Kunversion, LLC. All rights reserved. Each office independently owned and operated.
The New Jersey Real Estate Commission requires every licensed broker or salesperson with whom you list your property to give you a copy of this notice. The purpose is to help you comply with the New Jersey Law
 The data relating to the real estate for sale on this web site comes in part from the Internet Data Exchange Program of the NJMLS. Real estate listings held by brokerage firms other than Lifetime Real Estate Group are marked with the Internet Data Exchange logo and information about them includes the name of the listing brokers. Some properties listed with the participating brokers do not appear on this website at the request of the seller. Listings of brokers that do not participate in Internet Data Exchange do not appear on this website. All information deemed reliable but not guaranteed.
Last date updated: September 14, 2026 5:32 PM UTC Source: New Jersey Multiple Listing Service, Inc. "© 2026 New Jersey Multiple Listing Service, Inc. All rights reserved."
The data relating to the real estate for sale on this web site comes in part from the Internet Data Exchange Program of the NJMLS. Real estate listings held by brokerage firms other than Lifetime Real Estate Group are marked with the Internet Data Exchange logo and information about them includes the name of the listing brokers. Some properties listed with the participating brokers do not appear on this website at the request of the seller. Listings of brokers that do not participate in Internet Data Exchange do not appear on this website. All information deemed reliable but not guaranteed.
Last date updated: September 14, 2026 5:32 PM UTC Source: New Jersey Multiple Listing Service, Inc. "© 2026 New Jersey Multiple Listing Service, Inc. All rights reserved."
 © BRIGHT, All Rights Reserved
