
Address
24 Bartram Road, Englishtown, NJ
Price
$ 1,550,000
Property Attributes
- ID#2412268R
- TypeSingle Family
- Listing Status Under Contract
- CountyMonmouth
- CityEnglishtown
- NeighborhoodNone
- Zip07726
- StyleColonial, Custom Home
- Year Built1996
- Taxes$ 20689
- Price$ 1,550,000
- Bedrooms5
- Full Bathrooms4
- Half Bathrooms1
- Sqr Footage5010
Data Source:
All Jersey MLS
Property Description
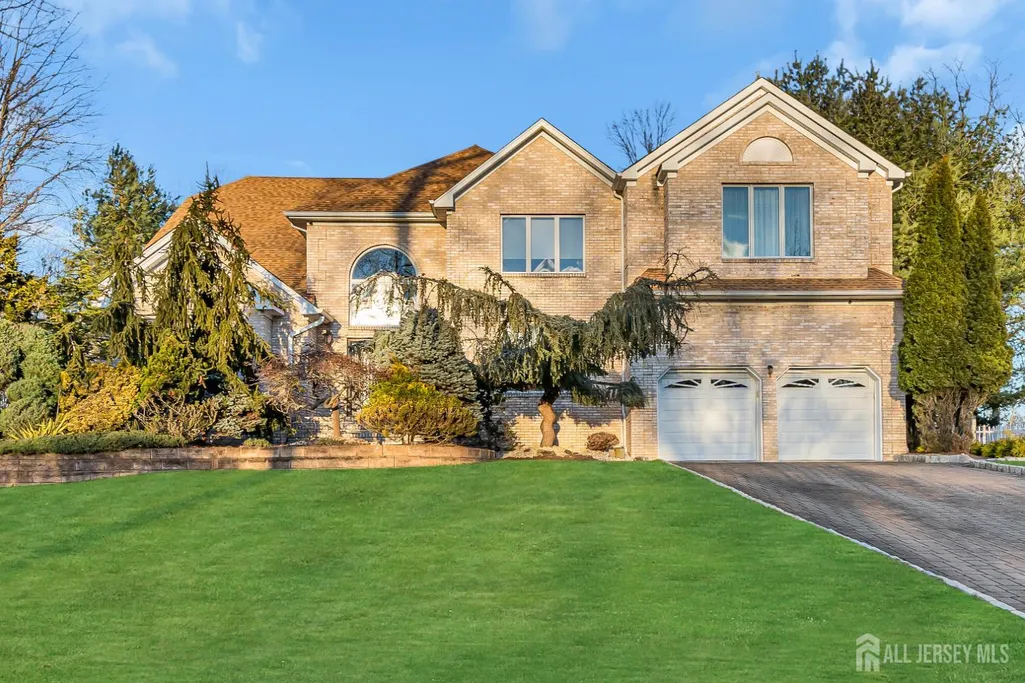
Welcome to luxury living in Marlboro! This stunning 5-bedroom, 4.5-bathroom estate, located on a private cul-de-sac and spanning over 5,000 sq ft, is a true masterpiece of custom design and refined elegance. From the moment you arrive, the grandeur of this home is clearbeginning with the picturesque paver driveway and continuing into a dramatic two-story foyer adorned with granite flooring and a sweeping staircase. Impeccable craftsmanship is showcased throughout with custom moldings and gleaming hardwood floors, creating an ambiance of sophistication and warmth. Smart, customizable lightingeasily controlled from your phoneadds convenience and highlights the home's natural brightness with recessed fixtures throughout. A state-of-the-art surveillance system with 12 cameras and DVR (with 7-day recording capacity) provides enhanced peace of mind and offers room for future expansion. The heart of the home is a custom chef's kitchen featuring Wolf and Sub-Zero appliances, granite flooring, rich cabinetry, and a sunny breakfast nook. Adjacent is a welcoming family room with custom built-ins and a wood-burning fireplaceideal for relaxing evenings. For added versatility, a spacious bonus game room with a wet bar offers flexible space for entertaining or leisure. This remarkable residence includes two luxurious primary suites, both offering custom closets and spa-inspired bathrooms. One suite also features a steam/shower room for a private wellness experience. With laundry rooms conveniently located on both floors, daily living is made effortless. The fully finished basement offers an exceptional extension of the living space, complete with a guest bedroom, a home gym, a dedicated storage area, and a high-end home theaterbringing entertainment and comfort together under one roof. Step outside to a peaceful, tree-lined property backing onto tranquil woods. The serene setting offers ample space for outdoor enjoyment and privacy, perfect for both quiet mornings and hosting guests. Comfort is further enhanced by 6-zone heating (including radiant floor heating) and 6-zone air conditioning, ensuring ideal temperatures throughout the year. This one-of-a-kind estate offers a rare combination of elegance, functionality, and serenity in one of Marlboro's most desirable neighborhoods. More than a homeit's a lifestyle. Your dream residence awaits!
| Price History | |
|---|---|
| 1/9/2026 | Listed $1,550,000 |
General Features
| Living Area | 5010 |
|---|---|
| Sewer | Public Sewer |
| Heating | Zoned,Baseboard |
| Cooling | Central Air,Zoned |
| Utilities | Electricity Connected,Natural Gas Connected |
| Roof | Asphalt,See Remarks |
| Year Built | 1996 |
| Stories Count | 2 |
| Levels | Two |
| Property Subtype | Single Family Residence |
| Tax Year | 2023 |
| County | Monmouth |
| Property Type | Residential |
| Full Baths | 4 |
| Status | Under Contract |
| City | Englishtown |
| Tax Annual Amount | 20689 |
| Structure Type | Custom Home |
| Living Area Units | Square Feet |
| Standard Status | Active Under Contract |
| Appliances | Dishwasher,Disposal,Dryer,Microwave,Refrigerator,Washer,Gas Water Heater |
| Gas Y/N | Natural Gas |
| Garage Spaces | 2 |
| Architectural Style | Colonial,Custom Home |
| Ownership | Fee Simple |
| Attached Garage | true |
| Subdivision Name | None |
| Garage Y/N | true |
| Total Rooms | 10 |
| Senior Community Y/N | false |
| Carport Y/N | false |
| HOA Fee 2 Frequency | Monthly |
| Property Attached Y/N | false |
| Other Structures | Shed(s) |
| Patio/Porch Features | Deck |
Interior Features
| Interior Amenities | Entrance Foyer,Kitchen,Library/Office,Living Room,Other Room(s),Dining Room,Family Room,5 (+) Bedrooms,Laundry Room,Bath Full,Bath Main,Bath Other,None |
|---|---|
| Flooring | Ceramic Tile,Wood |
| Total Stories | 2 |
| Heating Y/N | true |
| Half Baths | 1 |
| Total Baths | 5 |
| Basement | Finished,Other Room(s) |
| Total Fireplaces | 1 |
| Fireplace Features | Wood Burning |
| Fireplace Y/N | true |
| Total Bedrooms | 5 |
| Kitchen Features | Granite/Corian Countertops,Breakfast Bar,Kitchen Island,Eat-in Kitchen,Separate Dining Area |
| Dining Room Features | Living Dining Combo |
Exterior Features
| Parking Features | 2 Car Width,Garage,Attached,Driveway |
|---|---|
| Lot Features | Dead - End Street,Level,Wooded |
| Water Source | Public |
| Building Area Total | 5010 |
| Lot Dimensions | 0.00 x 0.00 |
| Covered Spaces | 2 |
| Exterior Amenities | Lawn Sprinklers,Deck,Storage Shed,Yard |
Amenities
- Foreclosure
- Views
- Short Sale
- New Construction
- Adult 55+
- Lease To Own
- No HOA Fees
- Furnished
- Primary On Main
- Air Conditioning
- Seller Finance
- Green
- Fixer Upper
- Horse
- Golf
- Fireplace
- Deck
- Garage
- Basement
- Pool
Property vs Single Family Average in 07726
Price
Taxes
Year Built

 The data relating to real estate for sale on this website comes in part from the IDX Program of Garden State Multiple Listing Service, L.L.C. and Lifetime Real Estate Group. Real estate listings held by other brokerage firms are marked as IDX listing. Information deemed reliable but not guaranteed. Copyright © 2026 Garden State Multiple Listing Service, L.L.C. All rights reserved. This information is being provided for Consumer's personal, non-commercial use and may not be used for any purpose
 The data relating to real estate for sale or rent on this web site comes in part from the IDX program of the Hudson County MLS. Real estate listings held by brokerage firms other than Lifetime Real Estate Group are marked with the HCIDX mark and the information about them includes the name of the listing broker. The information provided by this website is for the personal, non-commercial use of consumers and may not be used for any purpose other than to identify prospective properties consumers may
 All information is believed to be accurate but is not guaranteed. Protected by Copyright© 2026 and is owned either by the Monmouth County Association of REALTORS; or by the developers of the software, Kunversion, LLC. All rights reserved. Each office independently owned and operated.
The New Jersey Real Estate Commission requires every licensed broker or salesperson with whom you list your property to give you a copy of this notice. The purpose is to help you comply with the New Jersey Law
All information is believed to be accurate but is not guaranteed. Protected by Copyright© 2026 and is owned either by the Monmouth County Association of REALTORS; or by the developers of the software, Kunversion, LLC. All rights reserved. Each office independently owned and operated.
The New Jersey Real Estate Commission requires every licensed broker or salesperson with whom you list your property to give you a copy of this notice. The purpose is to help you comply with the New Jersey Law
 The data relating to the real estate for sale on this web site comes in part from the Internet Data Exchange Program of the NJMLS. Real estate listings held by brokerage firms other than Lifetime Real Estate Group are marked with the Internet Data Exchange logo and information about them includes the name of the listing brokers. Some properties listed with the participating brokers do not appear on this website at the request of the seller. Listings of brokers that do not participate in Internet Data Exchange do not appear on this website. All information deemed reliable but not guaranteed.
Last date updated: September 13, 2026 10:30 PM UTC Source: New Jersey Multiple Listing Service, Inc. "© 2026 New Jersey Multiple Listing Service, Inc. All rights reserved."
The data relating to the real estate for sale on this web site comes in part from the Internet Data Exchange Program of the NJMLS. Real estate listings held by brokerage firms other than Lifetime Real Estate Group are marked with the Internet Data Exchange logo and information about them includes the name of the listing brokers. Some properties listed with the participating brokers do not appear on this website at the request of the seller. Listings of brokers that do not participate in Internet Data Exchange do not appear on this website. All information deemed reliable but not guaranteed.
Last date updated: September 13, 2026 10:30 PM UTC Source: New Jersey Multiple Listing Service, Inc. "© 2026 New Jersey Multiple Listing Service, Inc. All rights reserved."
 © BRIGHT, All Rights Reserved
